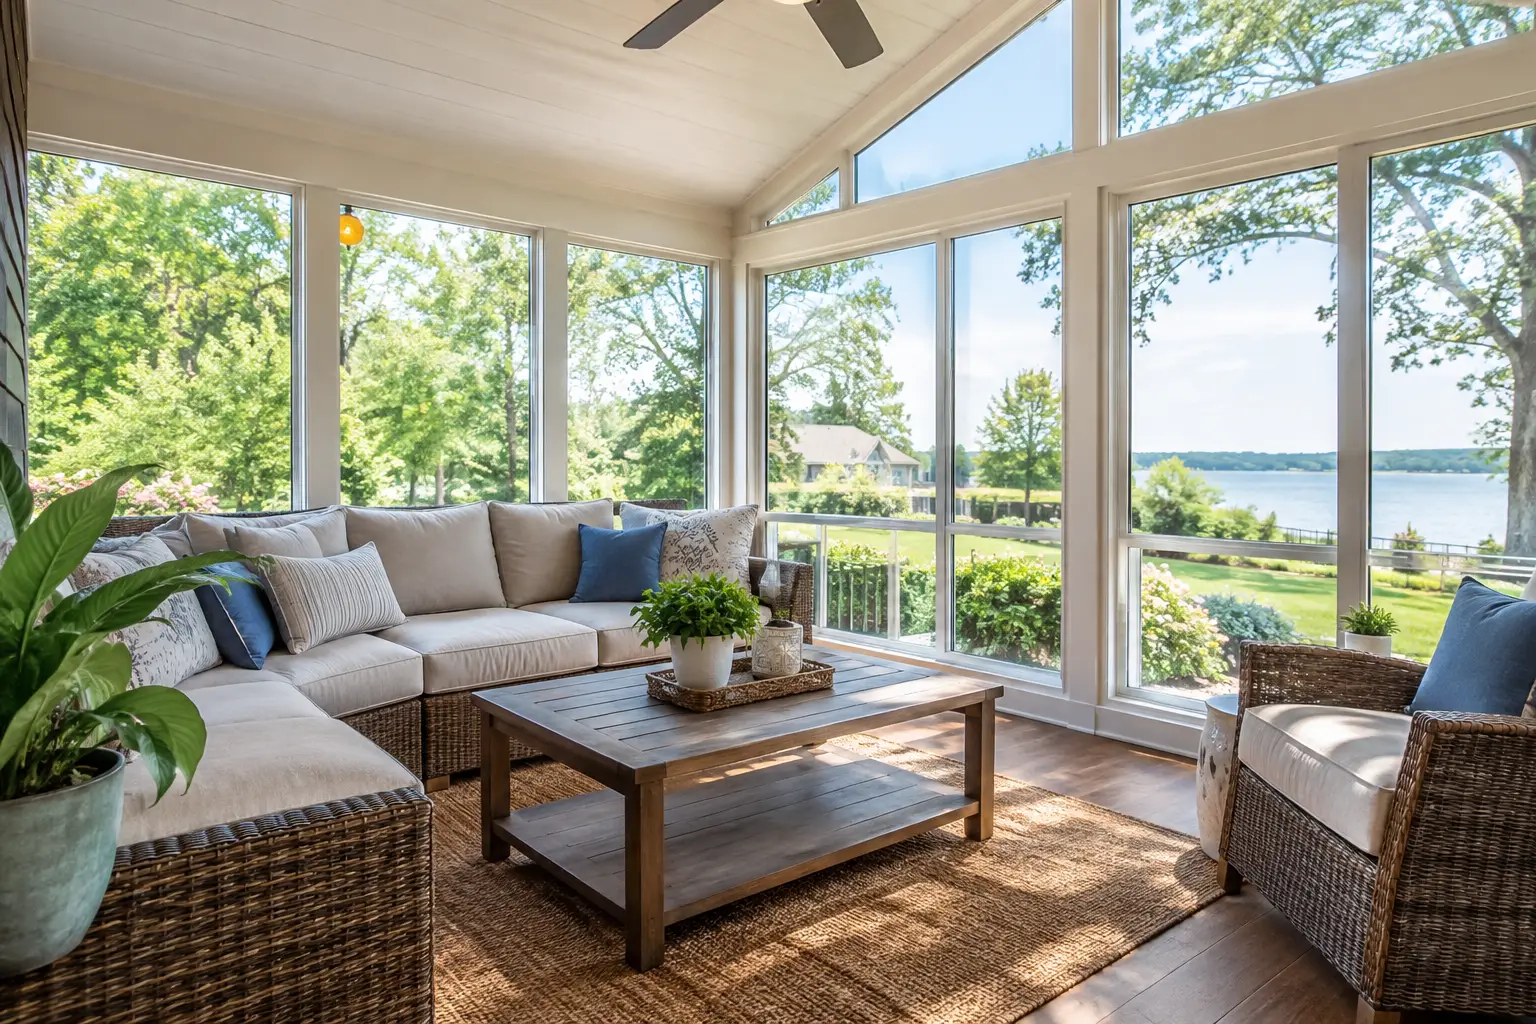
Is a sunroom worth it? See the costs, comfort factors, and value a well-planned sunroom can bring to homes in Mobile and Baldwin Counties, Alabama today.
How to Budget a Sunroom Without Surprises

A sunroom can become the place where you drink coffee in the morning, watch a summer storm roll across the yard, or give visiting family a comfortable spot to gather. But before choosing windows or flooring, homeowners need a clear plan for the cost. Knowing how to budget a sunroom means looking beyond a single price per square foot and accounting for the condition of your home, the way you plan to use the room, and the details that make the space feel like it belongs.
For homeowners in Mobile and Baldwin Counties, humidity, heavy rain, heat, and hurricane-season weather also affect the choices behind a durable sunroom. A thoughtful budget protects the project from costly mid-construction changes and gives you a better basis for comparing contractor proposals.
Start With the Job You Want the Sunroom to Do
The first budget decision is not the finish material. It is the purpose of the room. A three-season sunroom designed for spring and fall use has different structural, insulation, window, and HVAC needs than a fully conditioned room used every day of the year.
If you want a light-filled sitting area that is closed off from pollen and rain but is not intended to be heated and cooled like the rest of the house, a simpler design may fit the budget. If the sunroom will be a family room, breakfast area, home office, or an accessible space for aging in place, it usually needs to perform like a true home addition. That can mean a stronger foundation, insulated walls and ceiling, energy-efficient windows, electrical upgrades, and an HVAC plan.
Be honest about how your family will use the space five years from now. Spending less on a room that cannot be used during Alabama’s hottest or coldest stretches may not feel like a savings if your goal was year-round living space.
How to Budget a Sunroom From the Ground Up
A dependable sunroom budget separates the project into clear categories. This helps homeowners see what they are paying for and ask better questions before construction begins.
Site conditions and structural work
The existing house and yard often have the biggest influence on cost. A sunroom tied into an existing patio slab may require less initial work than one built on a new foundation. Still, an existing slab must be evaluated for its condition, elevation, size, and ability to support the planned structure.
Drainage deserves close attention along the Gulf Coast. Water should move away from the new room and the existing foundation. Depending on the site, the budget may need to include grading, gutter changes, drainage improvements, or foundation work. If the project requires removing an old deck, patio cover, or damaged structure first, include demolition and disposal from the beginning.
Connecting a sunroom to the home can also involve modifying exterior walls, relocating doors or windows, and properly tying the new roof into the existing roofline. These are not areas to treat as extras. They are central to making the addition look right and perform well in wet weather.
Permits, plans, and code requirements
A sunroom is not simply a screened porch with glass added later. Local permits, inspections, engineering requirements, setbacks, and building codes can affect the final scope. The exact requirements depend on your address, neighborhood, and the design of the addition.
Budget for the planning work required to build the room correctly. A detailed contractor estimate should make it clear whether permit fees, drawings, engineering, and inspection coordination are included. This avoids the uncomfortable surprise of finding out that an early price did not cover the work required to legally and safely complete the project.
Windows, doors, and weather protection
Windows are a major portion of many sunroom budgets, and for good reason. Large glass areas create the view and natural light that homeowners want, but they must also manage heat, moisture, wind, and water intrusion.
Lower-priced windows can look appealing on paper, yet may offer less insulation, weaker hardware, or fewer options for the exposure your home receives. In coastal and storm-prone areas, the right glass and installation details matter. A qualified contractor can explain whether your location and design call for specific wind-rated products or other protective measures.
Exterior doors, flashing, roofing, siding, and trim belong in this same conversation. A beautiful sunroom is only as dependable as the point where it meets the home.
Electrical, HVAC, and comfort features
Homeowners often remember to budget for light fixtures but overlook the broader electrical plan. Consider outlets for lamps and charging devices, ceiling fans, recessed lighting, exterior lighting, switches, and any special features such as a television or beverage center. Planning these items before walls are closed is far more efficient than adding them later.
For a conditioned sunroom, ask how heating and cooling will be handled. Extending an existing HVAC system may be possible, but it is not always the right answer. Your current system may not have enough capacity, or the room’s glass area may create a different heating and cooling load. A separate solution may cost more upfront but provide better comfort and control.
Interior finishes and furnishings
Finishes are where a sunroom becomes personal, and they can move the budget quickly. Flooring, ceiling treatments, paint, trim, wall finishes, and built-ins should be selected with both style and maintenance in mind. A room that sees wet shoes, pets, sunlight, and frequent use needs materials that can hold up.
Set aside money for furnishings as well. The construction budget may cover the room itself, but the space will not feel complete without seating, shades or window treatments, and appropriate lighting. If those purchases will happen later, decide that intentionally rather than letting them become an unplanned expense.
Build a Contingency Into the Budget
Even a well-planned remodeling project can reveal conditions that were not visible at the start. Rot behind existing siding, outdated electrical components, uneven framing, or drainage problems can require additional work once construction begins.
A contingency fund gives you room to address legitimate discoveries without sacrificing essential parts of the project. Many homeowners reserve roughly 10% to 15% of the construction budget, although the appropriate amount depends on the age and condition of the home and how much existing structure will be altered. Older homes and complex roof connections often warrant more caution.
A contingency is not a blank check. It is a practical safeguard. Ask your contractor how change orders are documented, priced, and approved so you remain informed before extra work moves forward.
Compare Estimates by Scope, Not Just Bottom Line
The lowest number is not always the lowest cost. One proposal may include permits, insulation, electrical, trim, paint, cleanup, and project management, while another may leave several of those items out. If you compare only the total, you may not see those differences until later.
Request a written scope that identifies the materials, labor, allowances, and exclusions. Allowances are especially worth discussing. They are placeholders for selections such as flooring, fixtures, or windows. Make sure the allowance matches the quality level you expect, because choosing products above that amount will change the final cost.
You should also understand the payment schedule. A clear schedule tied to meaningful project milestones is a sign of organized project management. It gives both the homeowner and contractor a shared understanding of expectations from the first day through final completion.
Decide Where to Invest and Where to Simplify
A smart sunroom budget is not about choosing the most expensive option in every category. It is about protecting the items that are difficult or expensive to correct later. Foundation work, roof integration, windows, flashing, insulation, and HVAC planning are usually worth doing right from the start.
You may be able to simplify decorative choices without compromising the room’s performance. A straightforward ceiling finish, standard trim profile, or phased furnishing plan can reduce immediate costs. On the other hand, cutting back on proper drainage or quality installation rarely saves money over time.
If your wish list is larger than the available budget, ask about phasing the work. Build the room with the necessary structure and electrical capacity now, then add certain finishes or furnishings later. The key is making sure the initial phase is complete, weather-tight, and planned for the next step.
A sunroom should feel like a natural extension of your home, not an expensive afterthought. Begin with a clear purpose, allow for the realities of your property, and work with a contractor who explains the scope in plain language. At Integrity Remodeling & Construction, honest communication and careful planning help homeowners make confident decisions before the first board is installed.
Related Posts