Is a sunroom worth it? See the costs, comfort factors, and value a well-planned sunroom can bring to homes in Mobile and Baldwin Counties, Alabama today.
Kitchen Remodel Before and After Results
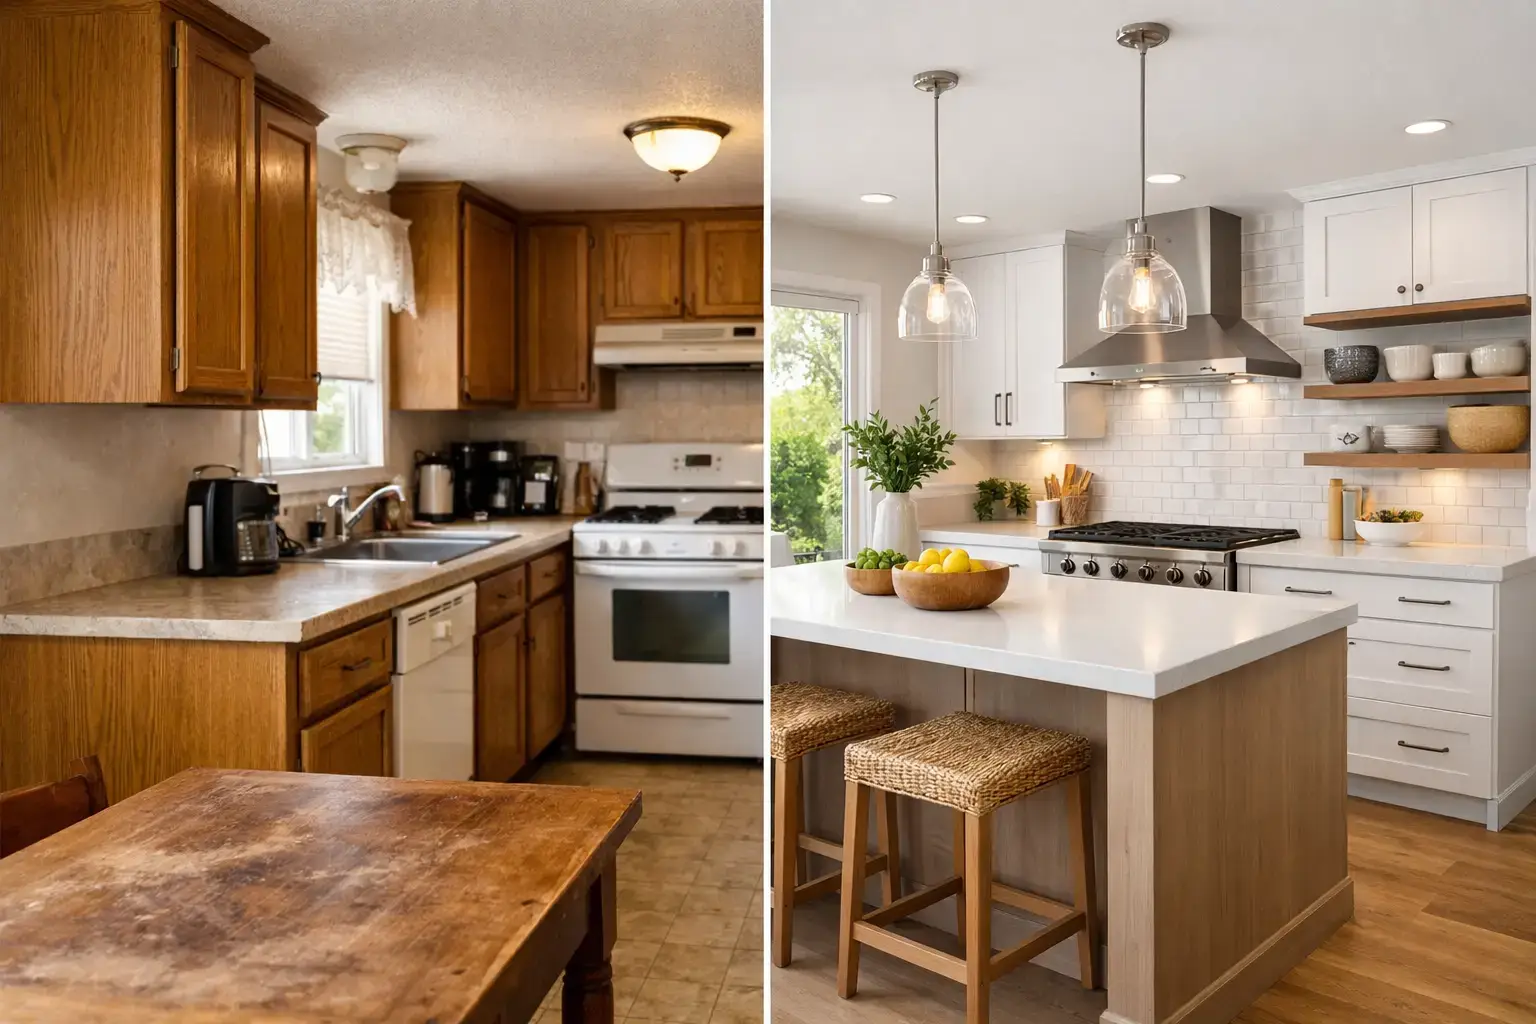
A kitchen can look dated long before it stops working. The laminate may be worn, cabinet doors may stick, and the room may feel crowded every time more than one person tries to cook. A kitchen remodel before and after is more than a set of attractive photos. It shows how thoughtful planning can turn a frustrating room into a dependable part of everyday life.
For homeowners in Mobile and Baldwin Counties, the biggest changes are often not the ones that first catch the eye. New cabinets and countertops matter, but better traffic flow, useful storage, improved lighting, and durable materials are what make the finished kitchen feel right years later.
What a Kitchen Remodel Before and After Really Shows
The “before” side of a remodel tells the truth about how a household lives. Maybe the refrigerator blocks the walkway when its door is open. Maybe the family gathers in the kitchen, but there is no counter space for serving meals or helping with homework. In older homes, the problem may be a closed-off floor plan, insufficient outlets, or cabinets that were never designed for modern cookware and appliances.
The “after” should solve those specific problems rather than simply follow a trend. A successful renovation gives every major feature a purpose. The island may create prep space and casual seating. Tall pantry cabinets may replace a cluttered closet. A relocated sink may allow a dishwasher to open without stopping traffic through the room.
That is why the best before-and-after transformations feel natural once they are complete. The kitchen does not just look like it belongs in the home. It works like it belongs to the people who live there.
Start With Function, Then Build the Look
A beautiful kitchen that creates daily inconveniences is not a finished solution. Before choosing paint colors, tile, or hardware, it helps to identify what is not working now. Homeowners should think through how they prepare meals, where groceries land when they come through the door, how often they entertain, and who uses the kitchen at the same time.
For a busy family, the priority may be an open layout with a larger island and durable surfaces that can handle homework, quick breakfasts, and weekend gatherings. For retirees planning to stay in their home, wider walkways, easy-to-reach storage, lever handles, and better lighting can make the space more comfortable over time. In a historic home, the goal may be to improve utility while respecting the character that made the house worth preserving.
There is no single correct layout. Removing a wall can create a brighter, more social kitchen, but it may also require structural work, electrical changes, and a larger budget. Keeping the existing footprint can control costs when plumbing and gas lines are in good condition, yet careful cabinet design may still deliver a major improvement in storage and appearance. Honest planning means weighing those trade-offs early.
The Layout Changes Homeowners Notice Most
In many kitchen remodel before and after projects, the most meaningful improvement is circulation. A clear path between the refrigerator, sink, and cooking area makes routine tasks easier. Just as important, it keeps people from bumping into each other when the kitchen is busy.
An island is not automatically the answer. It needs enough clearance around all sides to avoid making the room feel tighter than before. In a smaller kitchen, a peninsula, a narrower worktable, or better use of a nearby dining area may be the smarter choice. A contractor should help homeowners see the room in real dimensions, not just as an appealing drawing.
Cabinets, Counters, and Storage That Earn Their Keep
Cabinetry carries much of the visual impact in an after photo, but its day-to-day value comes from how it is organized. Deep drawers can make pots and pans easier to reach than lower cabinets with fixed shelves. Pullout trash storage reduces clutter. Pantry rollouts, tray dividers, and dedicated spaces for small appliances can give a kitchen a cleaner look without demanding constant tidying.
Countertops deserve the same practical thinking. Natural stone offers character and variation, while quartz is popular for its consistent appearance and low-maintenance performance. But the right material depends on how the household uses the kitchen, the desired look, and the level of care the homeowner is comfortable providing. A quality installation matters as much as the material itself, especially at seams, edges, and cutouts around sinks and cooktops.
Open shelving can create an airy after look, but it works best for homeowners who enjoy keeping displayed items organized. For many households, a mix of closed storage and a few open shelves delivers the warmth people want without sacrificing the ability to put everyday items away.
Lighting Makes the Finished Kitchen Feel Complete
Older kitchens often rely on one ceiling fixture, which leaves shadows on counters and makes the room feel smaller. A well-planned remodel layers light where it is needed: general ceiling lighting for the room, task lighting over work areas, and accent lighting for visual warmth.
Under-cabinet lighting is a practical upgrade because it illuminates the countertop directly. Pendant fixtures over an island can add personality, but their size and placement should fit the room. Oversized fixtures in a modest kitchen can feel crowded, while too-small fixtures disappear. The after photo may show style, but the homeowner will appreciate the difference every evening when preparing dinner.
Natural light also deserves attention. When a renovation includes changes to windows, doors, or a wall opening, the goal is not simply more sunlight. It is a brighter room without creating glare, heat gain, or a layout that limits cabinet space.
Plan for the Work Behind the Walls
Some of the most valuable parts of a kitchen renovation will never appear in a before-and-after image. Updating electrical circuits, adding properly placed outlets, improving ventilation, correcting plumbing issues, and addressing water damage are all important to a sound result.
This is especially true in older homes around the Gulf Coast, where previous renovations may have left behind surprises. Once walls, floors, or cabinets are opened, a dependable contractor should communicate clearly about what is found, what it means for the project, and what options are available. No homeowner wants unexpected work, but straightforward communication makes it manageable.
The same applies to scheduling. Cabinet lead times, appliance availability, permits, and inspection requirements can affect the timeline. A realistic plan gives homeowners a clearer picture of when decisions need to be made and how long their kitchen may be out of service.
Set a Budget Around Priorities
A kitchen remodel can range from a targeted update to a full reconfiguration, so the budget should reflect the scope instead of a guess based on photos online. Cosmetic changes such as painting, new fixtures, backsplash tile, and countertops can make a strong visual difference when the layout and cabinets remain serviceable. A full remodel may involve new cabinets, appliances, flooring, lighting, plumbing, and structural changes.
It is wise to establish a priority list before selections begin. Put function, safety, and long-term durability ahead of items that are easy to change later. For example, it may make more sense to invest in quality cabinet construction and electrical upgrades than to stretch the budget for a specialty fixture that can be replaced down the road.
A small contingency is also practical, particularly in older homes. It is not a sign that a project is being poorly managed. It is recognition that renovation work sometimes reveals conditions that could not be fully seen at the start.
Choose a Remodeling Partner Who Listens
The strongest transformations begin with a contractor who asks good questions and pays attention to the answers. Homeowners should feel comfortable discussing their budget, concerns, preferred style, and the parts of the current kitchen they want to keep. Detailed planning, clear expectations, and dependable project management protect both the investment and the experience.
Integrity Remodeling & Construction approaches kitchen projects with quality craftsmanship, honest communication, and the personal attention homeowners deserve. Whether the goal is a simple refresh or a complete redesign, the work should be built around the way your household actually lives.
When you look at a finished kitchen, do not only ask whether you like the color of the cabinets. Ask whether the room gives you more space to cook, gather, store, and enjoy your home. That is the kind of before-and-after change worth planning for.
Related Posts