Is a sunroom worth it? See the costs, comfort factors, and value a well-planned sunroom can bring to homes in Mobile and Baldwin Counties, Alabama today.
Planning a Sunroom Addition in Mobile, AL
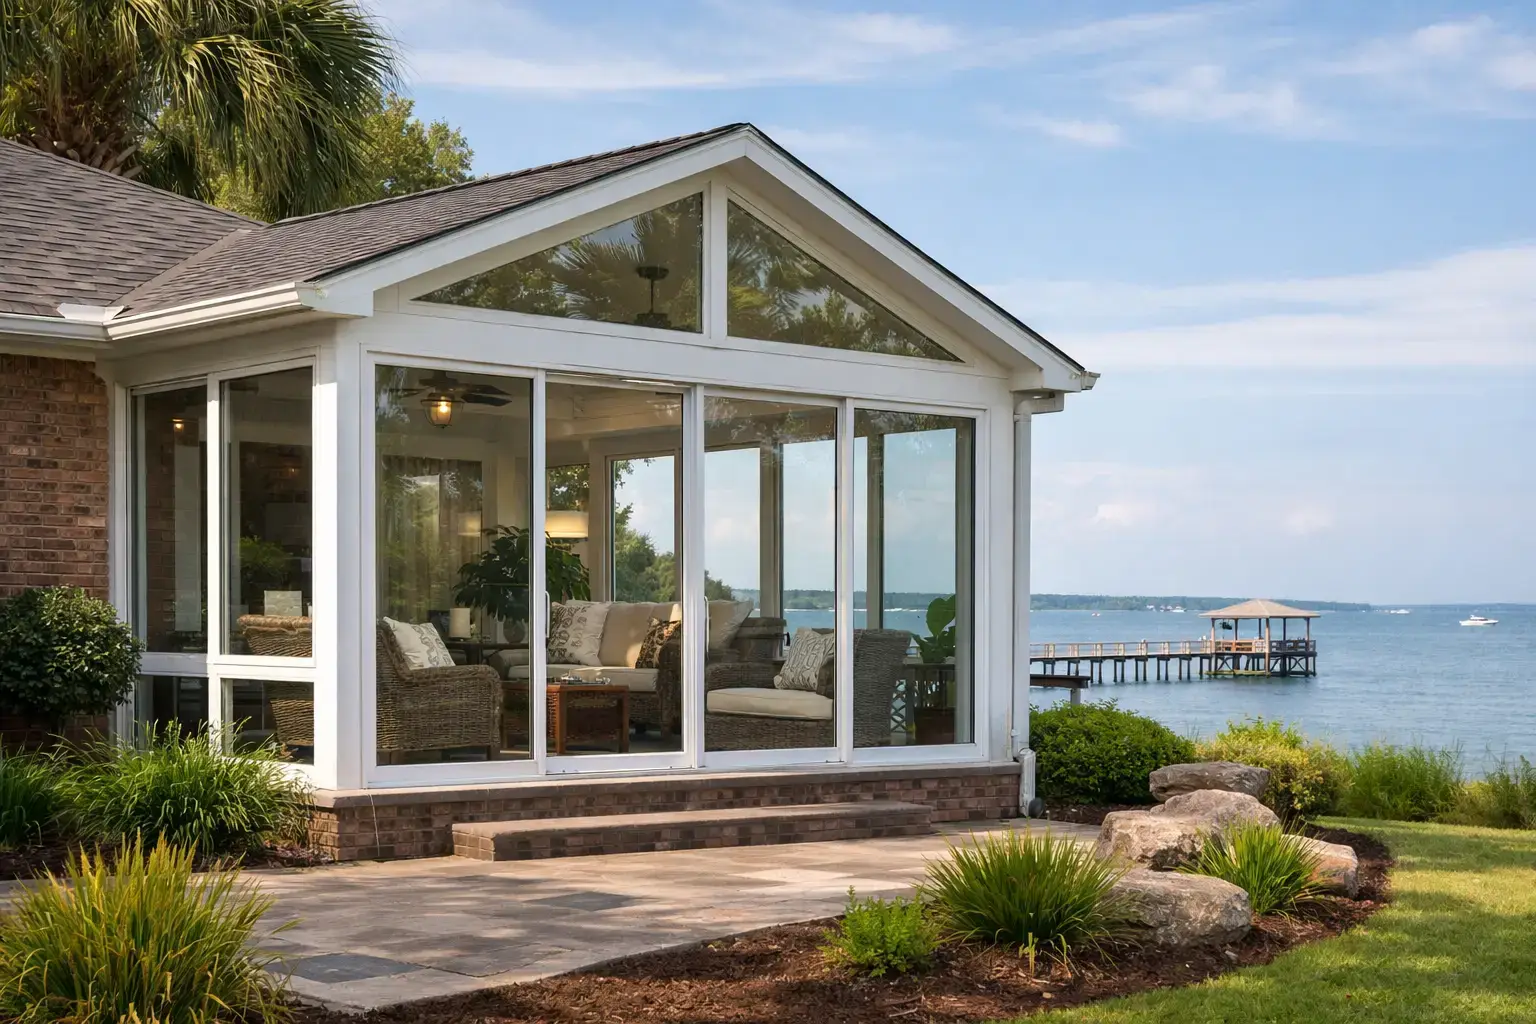
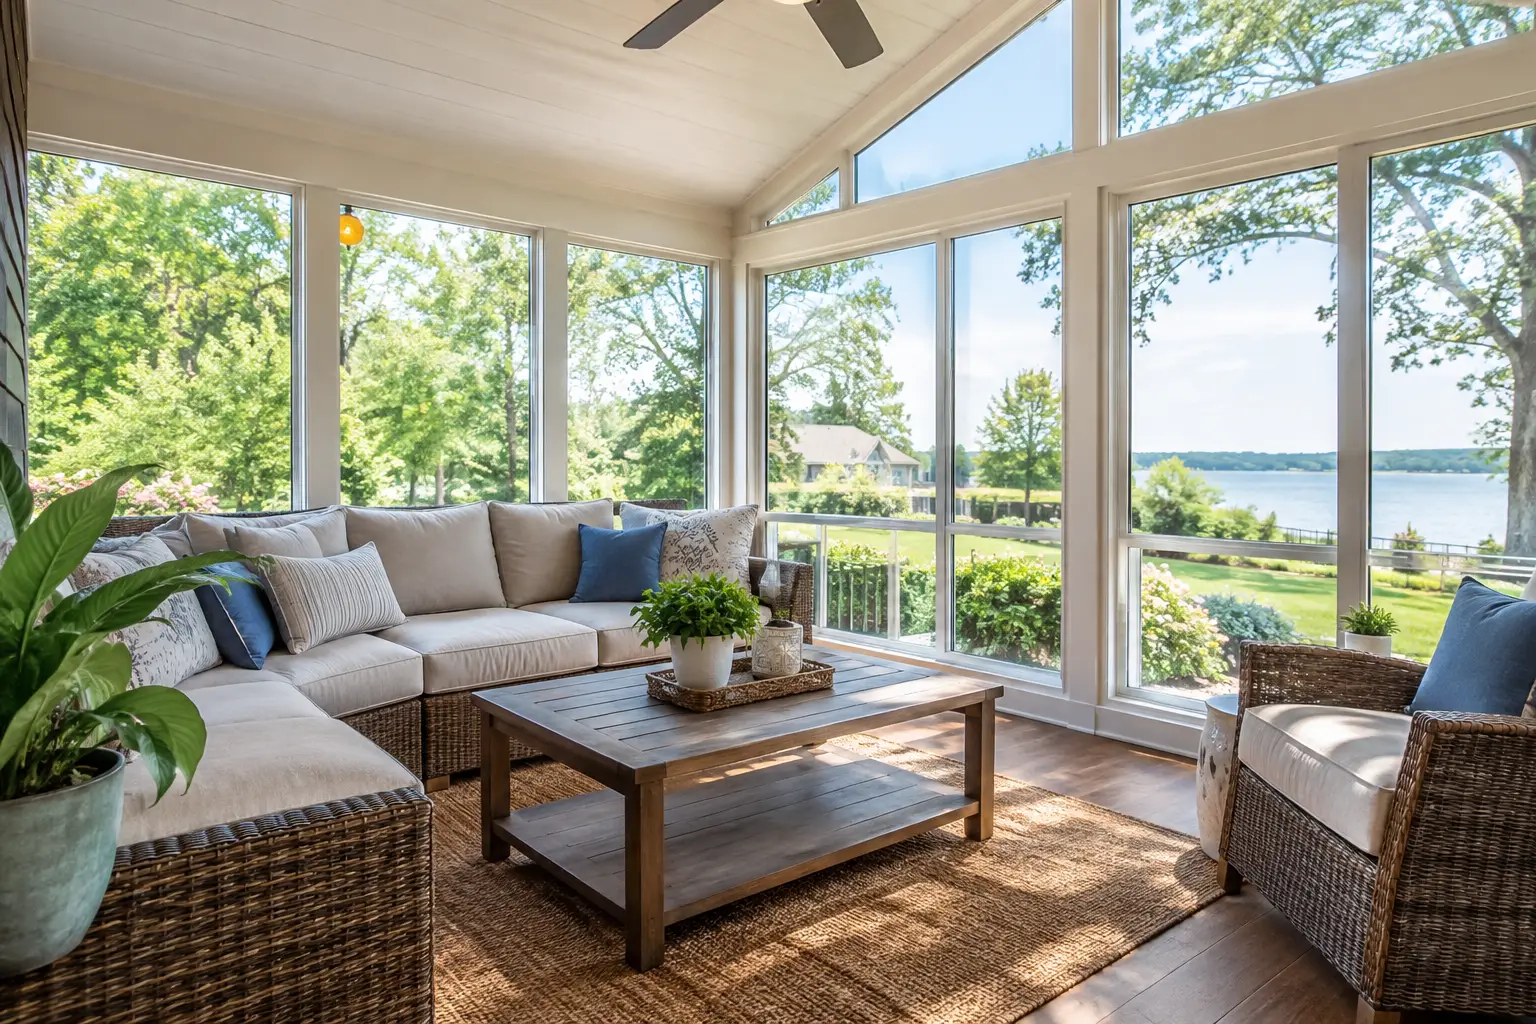
The best sunroom additions do more than bring in daylight. They give a Mobile-area home a comfortable place to enjoy a rainy afternoon, watch the backyard, host family, or simply have a little more room to spread out. If you are searching for a sunroom addition mobile al homeowners can enjoy year-round, the real question is not whether a sunroom will look good. It is whether it will be designed and built to handle Gulf Coast heat, humidity, wind, and the way your family actually lives.
A well-planned sunroom should feel like a natural part of the home, not an afterthought attached to the back wall. That takes careful decisions before construction begins, from the room’s purpose and location to its foundation, windows, insulation, and connection to your existing home.
Start With How You Want to Use the Room
A sunroom can serve many purposes, but each one calls for a slightly different design. A quiet reading room may need wide glass views, comfortable seating, and good shade control. A family gathering space may need more square footage, durable flooring, and easy access to the kitchen or patio. Homeowners who want a space for plants may prioritize sunlight exposure and ventilation.
The first decision is whether you want a three-season room or a fully conditioned, four-season addition. A three-season sunroom is often a practical choice for homeowners who mainly want a protected outdoor-style space in mild weather. It may use screens, lighter insulation, or window systems that are not intended to carry the same heating and cooling load as the rest of the house.
A four-season room is built as a true extension of the home. It generally includes an insulated structure, energy-conscious windows, a finished ceiling and walls, and heating and cooling. It costs more upfront, but it can provide usable living space throughout Mobile’s hot summers and cooler winter days. Neither choice is automatically better. The right fit depends on your budget, your home’s layout, and whether you expect to use the room every week of the year.
Designing a Sunroom Addition in Mobile, AL
Mobile and Baldwin County homes face conditions that should shape every part of a sunroom plan. Bright sunshine is part of the appeal, but direct afternoon exposure can make an all-glass room uncomfortable without the right orientation, glazing, shades, and air conditioning. Humidity can also expose weak construction details quickly, especially around windows, roofs, and exterior transitions.
The room’s placement matters. A south- or west-facing sunroom may receive strong light for much of the day, which can be ideal for certain views or plant lovers but may require more thoughtful shade planning. An east-facing room may offer gentler morning light. Existing rooflines, drainage paths, mature trees, and access from inside the home also influence what makes sense.
A contractor should evaluate how the addition will tie into the home rather than treating it as a separate structure. The roof connection needs to direct water away properly. The floor height needs to transition safely from the existing house. Exterior siding, trim, windows, and paint should complement the home so the finished addition looks intentional.
For older homes and historic properties, that attention is especially valuable. Matching proportions, trim profiles, siding details, and window style can protect the home’s character while making the new room more functional.
Glass, insulation, and comfort work together
A room full of windows can be beautiful and still be uncomfortable if its materials are chosen without considering the climate. Quality windows and doors, proper flashing, insulation, and a well-built roof all have a role in controlling heat gain and keeping moisture outside where it belongs.
Low-emissivity glass, insulated glass units, and well-sealed frames can help moderate solar heat while preserving the views that make a sunroom appealing. Ceiling fans, window coverings, and properly sized HVAC support can further improve comfort. The exact solution depends on the amount and direction of glass, the size of the room, and whether it is a three-season or four-season space.
Do not assume your current HVAC system can easily handle the added square footage. A full sunroom addition may require an evaluation of capacity and, in some cases, a separate heating and cooling solution. Planning this early prevents a finished room from becoming the warmest place in the house every July.
Build for Weather, Not Just Appearance
Along the Gulf Coast, construction details matter. Heavy rain, wind-driven moisture, high humidity, and severe weather are real considerations for any addition. A sunroom should have a solid foundation plan, a properly integrated roof system, dependable water management, and exterior materials suited to the home’s conditions.
Permitting and code requirements can vary by location and project scope. Your contractor should help establish what applies to your property before work starts, including zoning setbacks, structural requirements, and any needed permits. This is not paperwork to rush through. It helps protect your investment and gives the project a clear path from design to final inspection.
Homeowners should also ask direct questions about how the work will be managed. Who is responsible for coordinating permits? How will the construction area be protected? What happens if an existing condition is uncovered after work begins? How will changes be documented? Honest communication is just as important as craftsmanship when your home is under construction.
Set a Realistic Budget Before Finalizing the Design
Sunroom pricing varies because the scope can vary dramatically. A compact screened or three-season enclosure is different from a fully insulated room with a new foundation, extensive glass, electrical work, custom finishes, and a dedicated HVAC system.
The size of the addition is only one part of the budget. Roof modifications, structural work, foundation conditions, window selection, flooring, electrical outlets, lighting, ceiling finishes, and the complexity of connecting the room to the home all affect the final investment. If the project includes removing an existing deck, patio cover, or wall, that can add another layer of work.
It helps to identify your priorities early. If year-round comfort is essential, invest first in the building envelope, windows, insulation, and climate control. If your goal is a casual seasonal retreat, a simpler approach may deliver the experience you want without paying for features you will not use. A clear estimate should explain the project scope so you can understand what is included and where choices may affect cost.
Choose Details That Make the Room Easy to Live In
The finishing touches shape whether a sunroom becomes a favorite room or a space that rarely gets used. Flooring should suit the way the room will function. Tile, luxury vinyl, and other durable finishes can be sensible choices where wet shoes, pets, or frequent traffic are expected. Furniture placement deserves consideration before electrical work is finalized, particularly if you want outlets for lamps, charging, or a television.
Lighting is useful even in a room with plenty of daylight. Recessed fixtures, a ceiling fan with a light, wall sconces, or simple accent lighting can extend the room’s usefulness into the evening. If you enjoy outdoor entertaining, consider how the sunroom connects to the patio, deck, yard, or kitchen. A good traffic pattern makes the addition feel practical during everyday life as well as special occasions.
Storage can also be worth planning. A small built-in cabinet, bench, or shelving area can keep gardening supplies, games, blankets, or pet items from taking over the room. These details are easier and cleaner to build into the project than to solve later.
What a Dependable Remodeling Process Should Feel Like
A sunroom addition is a meaningful change to your home, and you should not have to guess what is happening at each stage. The process should begin with a conversation about your goals, the home, and the site. From there, the design and estimate should define the scope clearly enough for you to make informed decisions.
During construction, dependable project management means maintaining communication, coordinating the necessary work, respecting the property, and addressing questions promptly. There can be surprises in remodeling, particularly when connecting new construction to an existing house. What matters is having an experienced team that explains the issue, presents the options, and handles the next step responsibly.
Integrity Remodeling & Construction brings 30 years of construction experience to home improvement projects throughout Mobile and Baldwin Counties, with a focus on quality craftsmanship, honest communication, and personal service. A sunroom deserves the same careful planning as any other addition because it should add comfort to your home for years, not create another maintenance concern.
Before choosing a design, stand in the area where the room may go at different times of day. Notice the sun, the views, the breeze, and the path your family takes through the house. Those simple observations often lead to the kind of sunroom that feels right from the first morning coffee to the last gathering of the day.
Related Posts