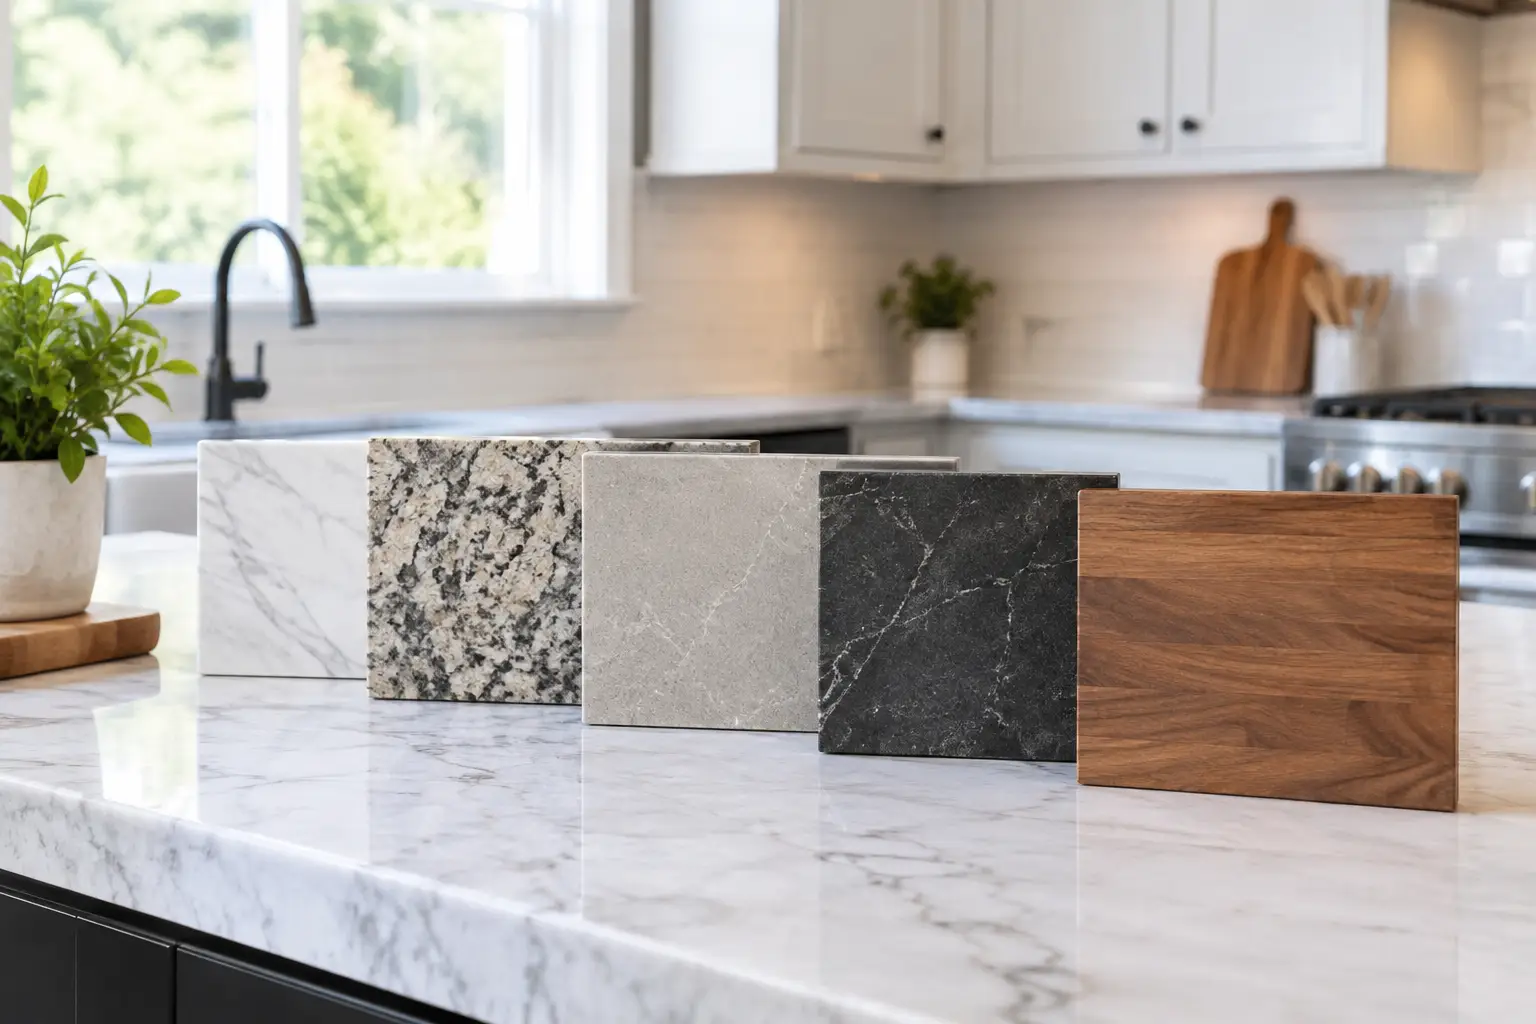
Compare the best kitchen countertop materials for Mobile and Baldwin County homes, including durability, maintenance, cost, and best fit for your kitchen.
How to Preserve Original Features in a Historic Home Remodel
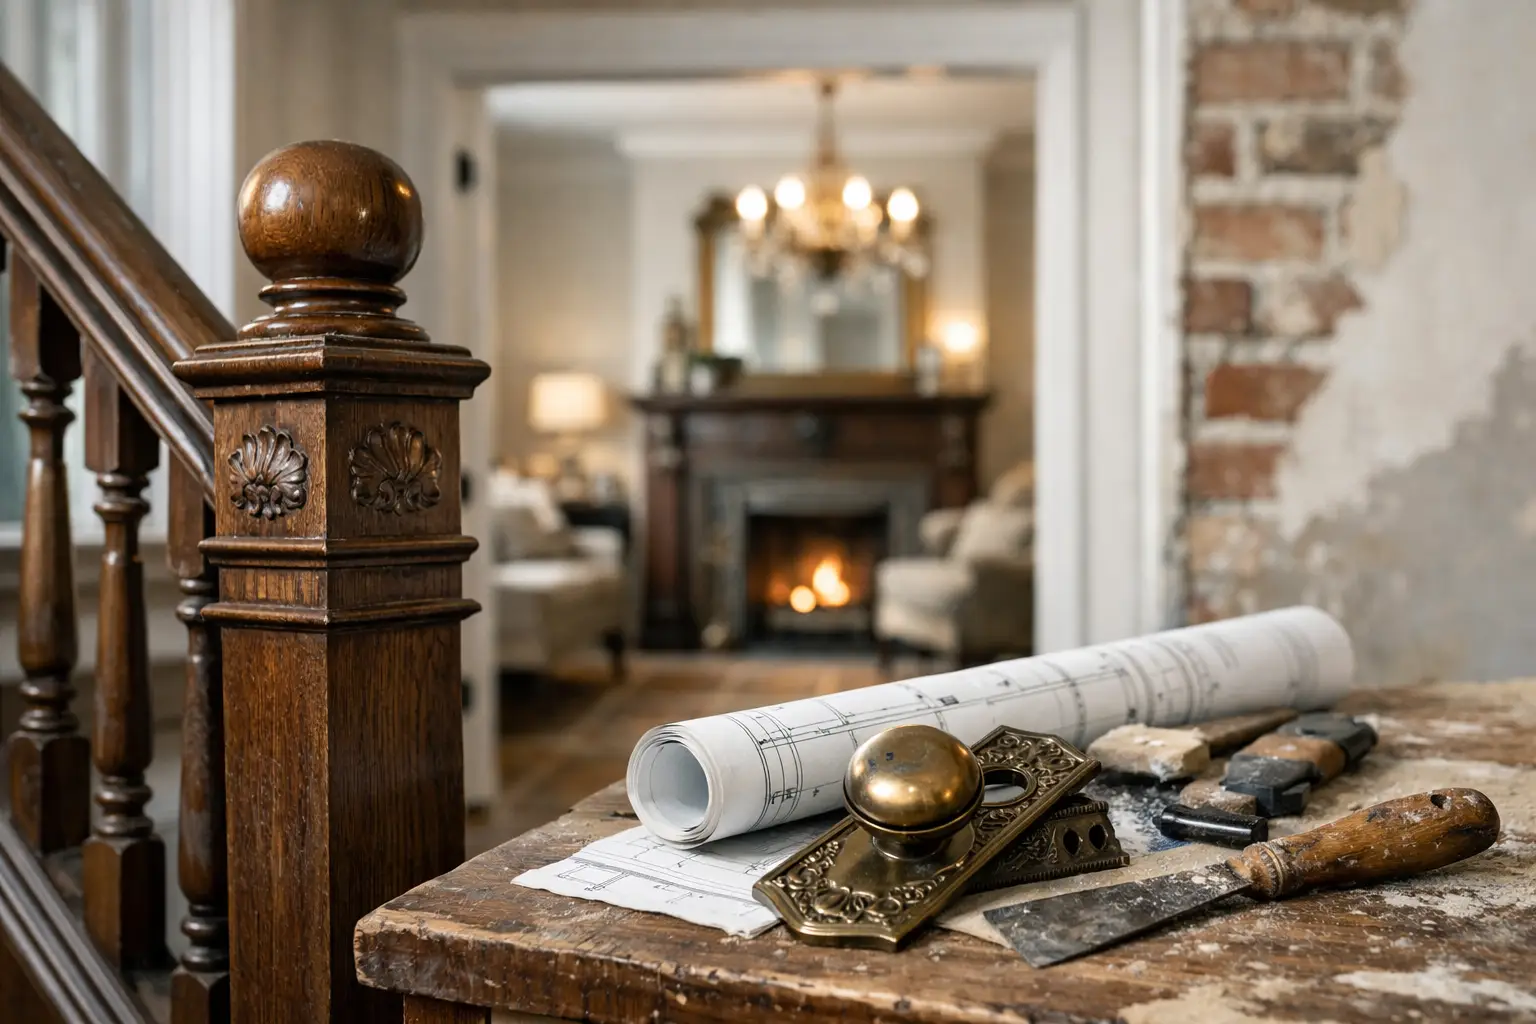
A historic home can tell you what it needs if you take the time to look closely. The worn heart pine floor, uneven plaster, old-growth trim, and original windows may not be perfect, but they are often the details that give the house its value and personality. Knowing how to preserve original features in a historic home remodel starts with recognizing that the goal is not to make an older home look brand-new. It is to make it safer, more functional, and more comfortable while protecting what cannot easily be replaced.
For homeowners in Mobile and Baldwin Counties, that work also means planning for Gulf Coast humidity, heavy rain, termites, and the realities of homes that may have been altered many times over the years. A careful remodel respects the home’s history while giving your family a place that works for everyday life.
Start With an Honest Assessment of What Is Original
Before design choices are made or demolition begins, identify the features that are truly original and worth saving. Older homes often contain a mix of historic materials, later additions, and past repairs. Not every old item is original, and not every original item can or should remain exactly as it is.
Walk through the house room by room and document what you find. Photograph doors, hardware, built-in cabinets, ceiling details, fireplaces, flooring, stair parts, windows, exterior siding, and porch elements. Look for clues such as old nail patterns, paint layers, matching wood species, and construction details that differ from newer work.
This documentation helps everyone make better decisions once the project is underway. It also prevents a common remodeling mistake: removing an item during demolition because it appears worn or outdated, only to realize later that it was a defining original feature.
Separate Character-Defining Details From Replaceable Materials
A home’s original features do not all carry the same weight. A handcrafted front door, decorative newel post, original fireplace surround, or wide-plank floor may be central to the home’s character. Damaged vinyl flooring installed in the 1980s usually is not.
The question is not simply, “Is it old?” Ask whether the feature contributes to the home’s design, craftsmanship, or story. Also consider its condition, safety, and repair potential. A skilled contractor can help distinguish between a feature that needs patient restoration and one that has reached the end of its useful life.
Repair Before Replacing Whenever It Makes Sense
Historic materials were often made from denser wood and built with methods that have lasted for generations. Replacement can be necessary, especially when rot, water damage, structural movement, or insect damage is severe. But replacement should not be the default answer simply because repair takes more care.
Original wood windows are a good example. They may need glazing, weatherstripping, sash-cord repair, paint removal, or localized wood repair. When properly restored, they can continue to serve the home well while preserving the appearance that modern replacement windows often cannot match. On the other hand, a window with extensive deterioration or a poor previous alteration may need replacement with a unit that closely matches the original profile and divided-light pattern.
The same approach applies to flooring, trim, doors, and siding. Keep as much sound material as possible, repair damaged sections with compatible materials, and use replacement pieces only where needed. This approach protects the home’s authenticity and can keep a remodel from looking pieced together.
Address Water, Structure, and Safety Before Cosmetic Work
Beautiful original features will not stay beautiful if the underlying problems remain. In coastal Alabama, moisture management is one of the most important parts of historic remodeling. Leaks around roofs, chimneys, windows, foundations, and porches can quietly damage framing, plaster, flooring, and exterior wood.
A proper assessment should look beyond finishes. The project may need foundation repairs, framing reinforcement, electrical updates, plumbing replacement, roof work, drainage improvements, or termite damage repair before restoration work begins. These needs are not always visible when a homeowner first walks through an older house.
This can feel discouraging, especially when the budget was intended for a kitchen or bathroom update. Still, correcting the causes of deterioration first is what protects the investment in the finished space. Honest communication about those conditions is essential. A dependable remodeling plan explains what must be addressed now, what can reasonably wait, and where preserving an original feature requires a compromise.
Make Modern Updates Fit the Home Instead of Fighting It
A historic home does not have to function like it did 100 years ago. Families need reliable electrical systems, well-designed kitchens, efficient bathrooms, comfortable cooling, and practical storage. The challenge is fitting those updates into the house without erasing the details that make it special.
In a kitchen remodel, original windows, beadboard, trim, or a built-in pantry can become part of the new layout rather than an obstacle to it. Cabinet styles, hardware, lighting, and paint colors can be selected to complement the home’s period without turning the room into a museum. A bathroom can gain a walk-in shower, better lighting, and accessible features while retaining a clawfoot tub, original door, or vintage tile detail when it is still practical to save.
When new materials are needed, match the scale and proportions of the existing home. New trim should not be thinner or more ornate than the original trim. Replacement porch columns should match the size and visual weight of the ones they replace. New siding repairs should align with the existing exposure and profile. Small differences may seem minor on a sample board, but they stand out once installed across an older home.
Be Careful With Walls, Openings, and Additions
Opening up a floor plan is one of the most requested changes in older homes. It can bring in light and improve how a family uses the space, but it can also remove the room proportions and architectural rhythm that made the house appealing in the first place.
Before taking out walls, consider whether a wider cased opening, a pass-through, or a revised doorway could improve flow while leaving the home’s structure and character more intact. If a wall must come down, save original trim, doors, and millwork whenever possible. Those pieces may be reused elsewhere or copied for the new opening.
Additions require the same restraint. A well-planned addition should give the home needed space without overpowering its original structure. It may be better to locate the addition behind the house, step it back from the main facade, or use a connector that clearly separates old from new. The right choice depends on the property, the home’s style, and how much visibility the addition has from the street.
Choose Craftspeople Who Respect Old-House Work
Historic remodeling is not just regular remodeling in an older building. It requires patience, problem-solving, and a willingness to adjust when hidden conditions appear. Walls may not be square. Floors may slope. Materials may be difficult to match. The crew needs to work carefully enough to protect what is staying while completing the improvements the homeowner needs.
Ask direct questions before choosing a contractor. How will original features be protected during construction? What happens if hidden water damage is found? Can existing trim, doors, or flooring be removed and reinstalled? How will replacement materials be matched? Clear answers matter because they show whether the contractor has a real plan, not just a general appreciation for old homes.
At Integrity Remodeling & Construction, historic home work is approached with the same priorities that matter on every project: quality craftsmanship, honest communication, and dependable project management. Homeowners should know what is being preserved, why it matters, and where practical decisions need to be made.
Plan for the Trade-Offs
Preserving historic features sometimes costs more upfront than installing new materials. Repairing plaster, rebuilding a wood sash, stripping and refinishing a door, or salvaging flooring can require specialized labor and more time. It can also deliver a result that new materials simply cannot duplicate.
There are times when replacement is the wiser decision. A severely compromised structural beam, unsafe stair, failed plumbing system, or widespread rot should not be preserved at the expense of safety. The best historic remodels are not defined by keeping everything old. They are defined by making thoughtful choices about what deserves restoration, what needs careful replacement, and what improvements will help the home serve its next generation of owners.
A well-preserved historic home should still feel lived in. When original details are protected with care and modern updates are planned around them, the result is not a house frozen in time. It is a home with real character, dependable function, and a story that continues with your family.
Related Posts