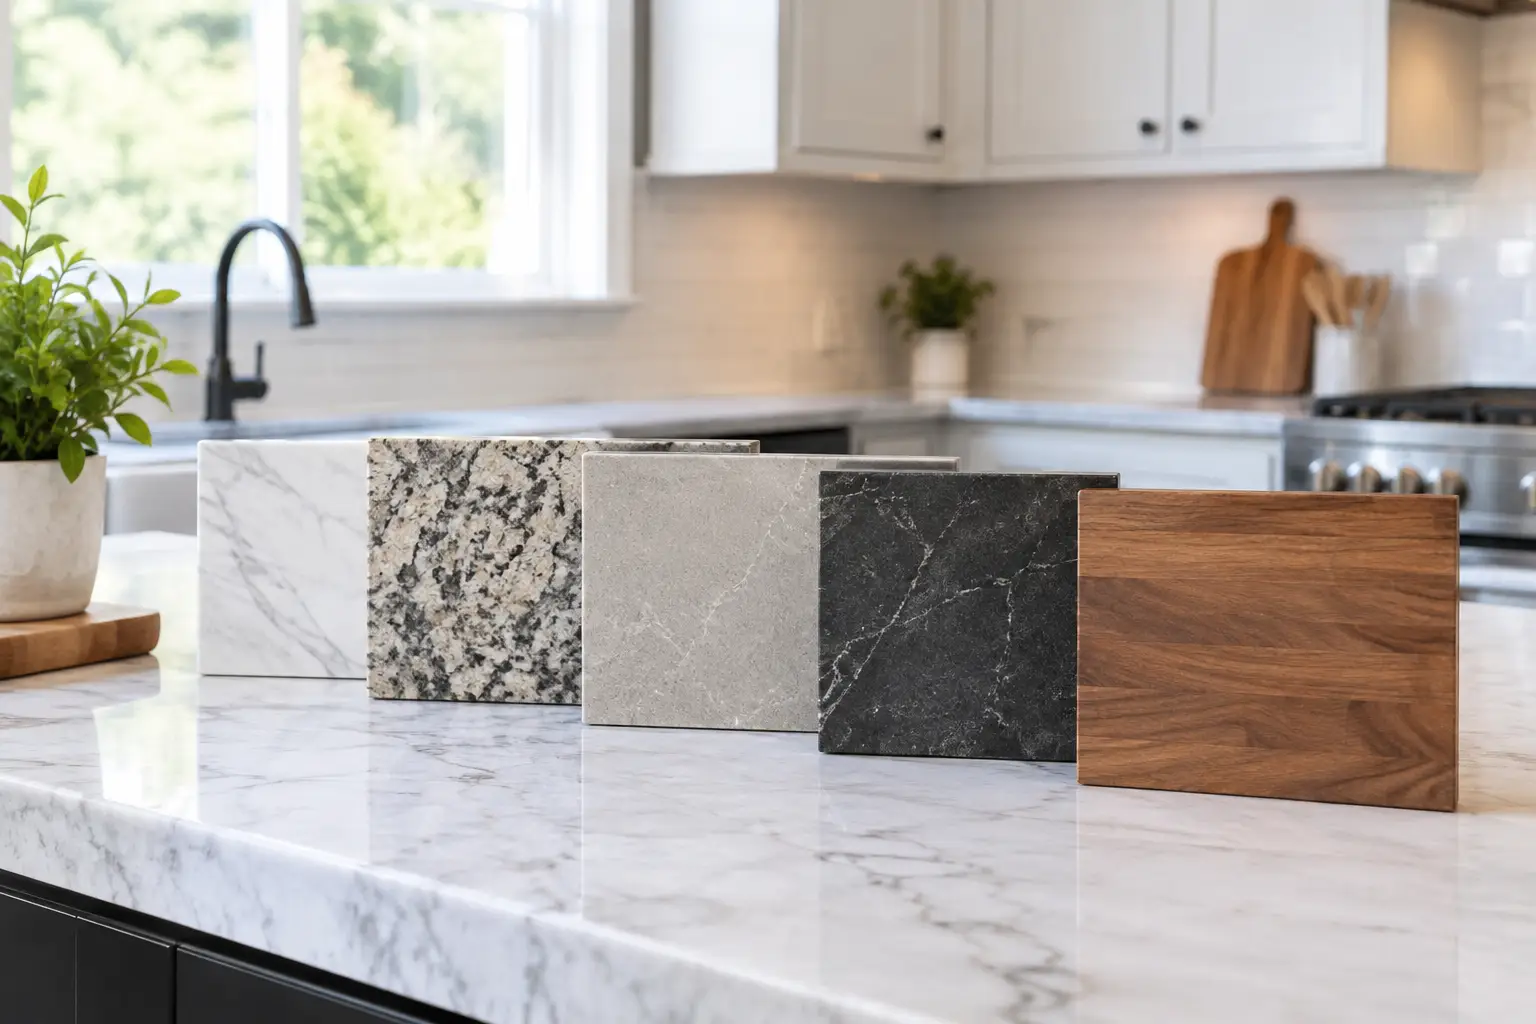
Compare the best kitchen countertop materials for Mobile and Baldwin County homes, including durability, maintenance, cost, and best fit for your kitchen.
How to Plan Kitchen Lighting for a Better Remodel

A kitchen can have beautiful cabinets, durable countertops, and a well-designed layout yet still feel disappointing if the lighting is wrong. Shadows at the sink, glare on polished stone, and a dark work zone at the island can make everyday cooking harder than it should be. Knowing how to plan kitchen lighting before construction begins helps ensure the finished room is comfortable, functional, and welcoming from early coffee to late-night cleanup.
For homeowners in Mobile and Baldwin Counties, lighting deserves a place in the remodeling conversation early. Natural light is plentiful in many local homes, but bright afternoon sun does not replace dependable lighting after dark, during rainy weather, or in areas set back from windows. A thoughtful plan considers how your family uses the kitchen, where each task happens, and how the new lighting will work with the room’s finishes and ceiling structure.
Start With How Your Kitchen Is Actually Used
The best kitchen lighting plan starts with honest answers, not fixture shopping. Think through a typical weekday: Who prepares meals? Does someone do homework at the island? Is the kitchen also where guests gather during holidays or football weekends? A kitchen used mainly for quick meals needs different lighting than one where a family cooks from scratch most nights.
Mark the primary work areas on the layout: the sink, cooktop, refrigerator, prep counters, pantry, island, and dining area. These locations reveal where task lighting is needed. Then consider sightlines. If the kitchen opens to a family room, poorly aimed recessed lights or overly bright pendants can be distracting from the adjacent space.
This is also the time to identify challenges in the existing kitchen. Many older homes have a single ceiling fixture that leaves countertops in shadow. In a historic home, ceiling details, original trim, and room proportions may guide fixture choices and wiring locations. The goal is not to fill every ceiling surface with lights. It is to provide useful light where it belongs while respecting the character of the home.
Plan Kitchen Lighting in Layers
A well-lit kitchen relies on layers. Each layer has a job, and together they allow the room to adapt throughout the day.
Ambient lighting establishes the overall brightness
Ambient lighting provides the general illumination that lets people move comfortably through the kitchen. Recessed ceiling lights are a common choice because they can spread light evenly without competing with cabinetry or decorative fixtures. Flush-mount or semi-flush fixtures can also work well in smaller kitchens or homes with lower ceilings.
The right number of recessed lights depends on ceiling height, room size, cabinet layout, fixture output, and wall colors. Spacing them in a simple grid may look orderly on paper but can create shadows where homeowners need light most. Placement should follow the kitchen plan, not just the dimensions of the room.
For example, recessed lights should generally be positioned to light the front edge of perimeter countertops rather than directly above the center of the aisle. When lights sit behind the person working at the counter, that person’s body blocks the light and casts a shadow across the work surface.
Task lighting makes cooking safer and easier
Task lighting is the working layer. Under-cabinet lighting is one of the most valuable additions in a kitchen remodel because it shines directly on the countertop, where chopping, reading recipes, and preparing meals happen. It also gives the kitchen a softer evening setting when overhead lights are not needed.
LED tape lighting installed in an aluminum channel offers a clean, continuous line of light. Puck lights can work in certain situations, but they often create visible pools of brightness instead of even coverage. The best choice depends on cabinet construction, budget, and how much light the counter needs.
The sink and cooktop deserve special attention. A recessed fixture, properly located pendant, or ceiling-mounted fixture can provide needed light at the sink. At the cooktop, the range hood may include lighting, but it should not be the only source. A separate ceiling fixture can make the area more comfortable and reduce shadows while cooking.
Accent lighting adds warmth and depth
Accent lighting is not required for every remodel, but it can make a kitchen feel finished. Interior cabinet lighting can highlight glass-front cabinets, while toe-kick lighting provides a gentle nighttime path through the room. Lighting above cabinets may work in homes with sufficient space between the cabinetry and ceiling, though it is not always the right fit for a cleaner, more tailored design.
Use accent lighting with restraint. Too many illuminated areas can make a kitchen feel busy rather than inviting. It should support the room’s design, not compete with it.
Choose Island and Dining Fixtures With Proportion in Mind
Pendants over an island are often treated as the centerpiece of kitchen lighting. They can add personality, color, and visual balance, but they need to fit the island and the room. A large island may support two or three pendants, while a narrow island may look better with smaller fixtures or a linear light.
Height matters as much as size. Pendants hung too low interrupt sightlines and can feel intrusive when people sit or stand at the island. Hung too high, they lose their connection to the surface below. The final mounting height should account for ceiling height, fixture scale, and the people who use the kitchen every day.
If the island is used for food preparation, decorative pendants should be supported by practical lighting. Depending on pendants alone can leave uneven shadows on the countertop. Recessed lighting, under-cabinet lighting on nearby counters, and dimmers help make the space more useful.
A dining nook or table calls for a different approach. The fixture should define the area without overpowering the kitchen. In an open plan, coordinating finishes can create a sense of connection, but every light fixture does not need to match exactly. Complementary shapes and finishes usually produce a more natural result than a perfectly matched set.
Select the Right Color Temperature and Light Quality
Light color changes how cabinets, paint, countertops, and food look. For most kitchens, warm white light in the 2700K to 3000K range creates a comfortable residential feel. Some homeowners prefer 3500K for a slightly crisper look, particularly in contemporary kitchens with white cabinetry and cooler finishes.
The key is consistency. Mixing very warm pendants with cool recessed lights can make cabinet colors look different from one part of the room to another. If possible, choose fixtures and bulbs with a high color rendering index, or CRI. A higher CRI generally shows the true color of finishes, produce, and painted surfaces more accurately.
Dimmers are worth considering for nearly every kitchen lighting layer. Bright, full-output lighting is helpful for meal prep and cleaning. Lower light is better for a quiet dinner, early morning routine, or entertaining. Separate controls for recessed lighting, pendants, under-cabinet lighting, and accent lighting give homeowners more flexibility than one switch controlling everything.
Coordinate Lighting Before Walls Are Closed
A lighting plan affects more than the ceiling. It may influence electrical circuits, switch locations, cabinet details, range hood selection, and even the position of ceiling framing. Addressing these decisions during design is far more efficient than changing them after drywall, cabinets, or tile are installed.
This coordination matters especially in remodels where the kitchen layout is changing. Moving a sink, removing a wall, adding an island, or installing new cabinetry can all change the electrical requirements. A licensed electrician should handle the wiring and ensure the work meets applicable code requirements. Your remodeling team should coordinate that work with the overall schedule so fixture locations, cabinet installation, and finish selections stay aligned.
Before finalizing the plan, review it while looking at the actual kitchen drawings. Confirm where switches will be located when entering the room, whether pendant boxes are centered on the finished island rather than the old layout, and whether upper cabinets will block any planned light. These small checks prevent frustrating surprises later.
Avoid the Most Common Kitchen Lighting Mistakes
The most common mistake is relying on one type of light. A ceiling full of recessed fixtures may make a room bright, but it does not automatically make counters easy to use or create a comfortable atmosphere. Another frequent issue is selecting decorative fixtures first and trying to build the lighting plan around them afterward.
Homeowners also sometimes overlook glare. Glossy backsplashes, polished countertops, stainless appliances, and glass cabinet doors can reflect harsh light. Fixture placement, dimming, and quality LED components can reduce this problem. Finally, avoid choosing bulbs solely by wattage or appearance in the store. The color temperature, dimming compatibility, and light output all affect how the fixture performs in the finished kitchen.
A dependable remodeling process gives lighting the same careful attention as cabinetry, flooring, and plumbing. At Integrity Remodeling & Construction, that means discussing how your household lives in the space and planning details before they become costly changes.
The right kitchen lighting should feel simple once the remodel is complete: bright where you work, warm where you gather, and flexible enough to suit the way your home changes from one hour to the next.
Related Posts