Is a sunroom worth it? See the costs, comfort factors, and value a well-planned sunroom can bring to homes in Mobile and Baldwin Counties, Alabama today.
What Does a Kitchen Remodel Include in Your Home?
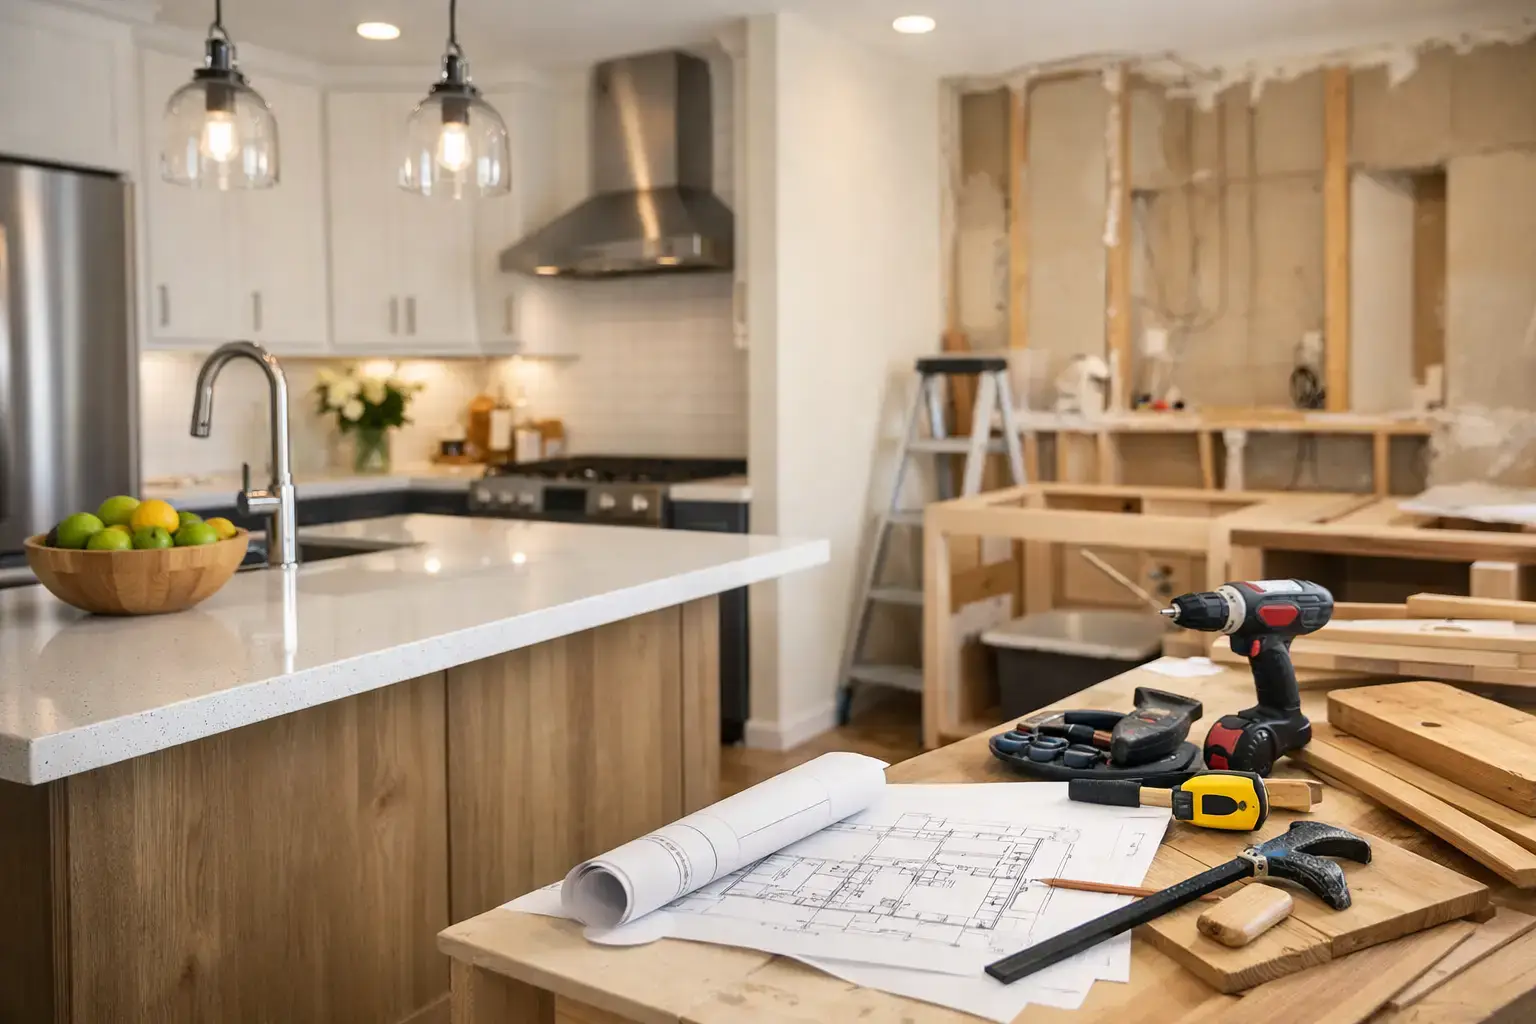
A kitchen can look dated for years, but the real frustration usually starts when it no longer works: tight walkways, limited storage, worn cabinets, poor lighting, or a layout that leaves the cook separated from everyone else. Homeowners often ask, “what does kitchen remodel include?” because the answer affects the budget, the schedule, and whether the finished space truly solves those daily problems.
A kitchen remodel can be as focused as replacing cabinets, countertops, and flooring, or as involved as moving walls, relocating plumbing, upgrading electrical service, and redesigning the room from the framing out. The right scope depends on your home, your goals, and the condition of what is behind the walls.
What Does a Kitchen Remodel Include?
Most kitchen remodeling projects include a mix of planning, demolition, construction, installation, and finishing work. A dependable contractor should help define that scope before work begins, rather than leaving homeowners to guess what is and is not part of the price.
At its core, a remodel usually addresses the kitchen’s layout, storage, work surfaces, lighting, appliances, and finishes. It may also include the systems that make those features work safely, such as plumbing, wiring, ventilation, insulation, and structural support.
The biggest difference between projects is not whether they include cabinets or countertops. It is how much of the existing kitchen needs to change to create a better-performing space.
Planning the Layout and Design
Good kitchen remodeling starts long before demolition. The design phase identifies what is not working in the current room and establishes a practical plan for fixing it. For some homeowners, that means opening a wall to improve sightlines into the living area. For others, it means keeping the existing footprint while gaining better cabinet storage and counter space.
A thoughtful layout considers how people move through the room, where groceries come in, where dishes are stored, and how often more than one person cooks at a time. The refrigerator, sink, cooktop, oven, dishwasher, pantry, and island all need to work together without creating traffic jams.
This stage may include measuring the room, discussing cabinet configurations, choosing an island size, and reviewing finish options. If your home is older or historic, planning also takes extra care. Existing walls may contain surprises, and preserving the character of the home may shape the design choices.
Permits and Project Preparation
Depending on the scope, kitchen work may require permits for electrical, plumbing, structural, or mechanical changes. A project that only replaces finishes may need little permitting, while moving a load-bearing wall or relocating a sink requires a more detailed process.
Preparation also includes protecting nearby rooms, setting up work areas, scheduling trades, and ordering materials early enough to avoid unnecessary delays. Cabinets, specialty tile, and appliances can have lead times that affect the entire project schedule. Clear communication here is not a luxury. It helps prevent a homeowner from being surprised by a delayed installation or a decision that needs to be made quickly.
Demolition and Behind-the-Walls Work
Once the plan is set, the existing kitchen is carefully removed as needed. Demolition may include old cabinets, countertops, flooring, backsplashes, soffits, appliances, and sections of drywall. If the layout is changing, walls or doorways may also be modified.
This is often when the condition of the home becomes clearer. Older homes in Mobile and Baldwin Counties can reveal outdated wiring, water damage near sinks or dishwashers, inadequate insulation, or framing that does not match modern construction standards. A professional remodel should account for the possibility of these discoveries and explain how they will be handled if they arise.
Behind-the-walls work commonly includes:
- Electrical upgrades for outlets, lighting, dedicated appliance circuits, and code-required safety protection
- Plumbing changes for sinks, dishwashers, ice makers, pot fillers, or relocated appliances
- Ventilation work for a properly ducted range hood when the design calls for it
- Framing or structural work for removed walls, widened openings, windows, or a new island
- Drywall repair, insulation, and wall preparation before finishes are installed
Not every kitchen needs all of this work. Keeping the sink, range, and refrigerator in their current locations can reduce plumbing and electrical changes. That can help manage costs, but it may not deliver the improved flow a family needs. It is a trade-off worth discussing early.
Cabinets, Countertops, and Storage
Cabinets are usually one of the largest investments in a kitchen remodel because they define storage, appearance, and everyday usability. The scope may include removing old cabinets, installing new base and wall cabinets, adding a pantry, building an island, or incorporating specialty storage such as pull-out shelves, drawer organizers, trash rollouts, or appliance garages.
Countertops come next after cabinets are set and measured. Material choices affect both cost and maintenance. Quartz offers consistent color and low maintenance, while natural stone brings variation that many homeowners appreciate but may require more care. Solid-surface, laminate, butcher block, and other materials may be a practical fit depending on the budget and the look you want.
A complete countertop installation generally includes templating, fabrication, installation, cutouts for the sink and cooktop, and backsplash coordination. The exact edge detail, overhang, and number of seams should be reviewed before fabrication, especially for large islands.
Appliances, Plumbing Fixtures, and Lighting
A remodel may include appliance installation, but homeowners should clarify whether appliances themselves are part of the contract or will be purchased separately. Appliance dimensions should be confirmed before cabinet orders are finalized. A new range, wall oven, or refrigerator that is even slightly different from the planned size can create costly adjustments later.
Plumbing fixtures often include a kitchen sink, faucet, garbage disposal, dishwasher connection, and water line for a refrigerator. In some projects, homeowners choose deeper single-bowl sinks, touchless faucets, filtered-water systems, or pot fillers. These choices can improve convenience, but they may require additional plumbing work.
Lighting deserves just as much attention as cabinets. Many older kitchens rely on one ceiling fixture that leaves shadows across the counters. A well-planned kitchen typically combines general lighting, task lighting, and decorative lighting. Recessed fixtures brighten the room overall, under-cabinet lights improve visibility for food prep, and pendants can define an island or dining area.
Flooring, Backsplash, Paint, and Final Details
The finishing stage brings the room together. Flooring may be installed throughout the kitchen or extended into adjoining living spaces for a more connected look. Tile, luxury vinyl plank, hardwood, and engineered wood each have different strengths related to moisture resistance, durability, comfort, and maintenance.
Backsplash tile protects the wall behind counters while adding color, texture, or a clean focal point. Paint, trim, cabinet hardware, outlet covers, and final caulking may feel like small details, but they are what make the completed kitchen look intentional rather than unfinished.
A quality remodel also includes final adjustments. Cabinet doors should be aligned, drawers should operate correctly, fixtures should be tested, and the work area should be cleaned before the final walkthrough. This is the time to identify any items that need attention and make sure you understand the care requirements for new surfaces and materials.
What May Not Be Included Automatically
A kitchen remodeling estimate is only useful when it clearly states what it covers. Some items may be allowances, owner selections, or separate costs depending on the contractor and the project. These can include appliances, specialty light fixtures, decorative hardware, premium tile, engineered drawings, permit fees, and repairs uncovered after demolition.
That does not mean these items are being hidden. It means a customized project needs an honest conversation about selections and existing conditions. Ask whether the estimate includes material, labor, delivery, removal, installation, permits, and cleanup. You should also ask who is responsible for coordinating each trade and how change requests are documented.
At Integrity Remodeling & Construction, the goal is to make that conversation clear from the start. Homeowners deserve a defined plan, dependable project management, and straightforward answers before their kitchen is taken apart.
Choosing the Right Scope for Your Kitchen
The best remodel is not always the one with the most expensive finishes or the largest island. It is the one that fits the way your household lives. A retiree planning to age in place may prioritize wider walkways, easy-to-reach drawers, and improved lighting. A growing family may need a larger island, a pantry, and durable surfaces that handle daily use. An owner of an older home may need to balance updated function with details that respect the home’s original character.
Before requesting estimates, make a short list of what frustrates you most about your current kitchen and what you want the room to do better. Bring those priorities to the first conversation. A good remodeling partner can turn them into a practical scope of work, then guide you through each decision with quality craftsmanship and honest communication.
Related Posts