Is a sunroom worth it? See the costs, comfort factors, and value a well-planned sunroom can bring to homes in Mobile and Baldwin Counties, Alabama today.
Complete Kitchen Renovation Guide for Alabama Homes
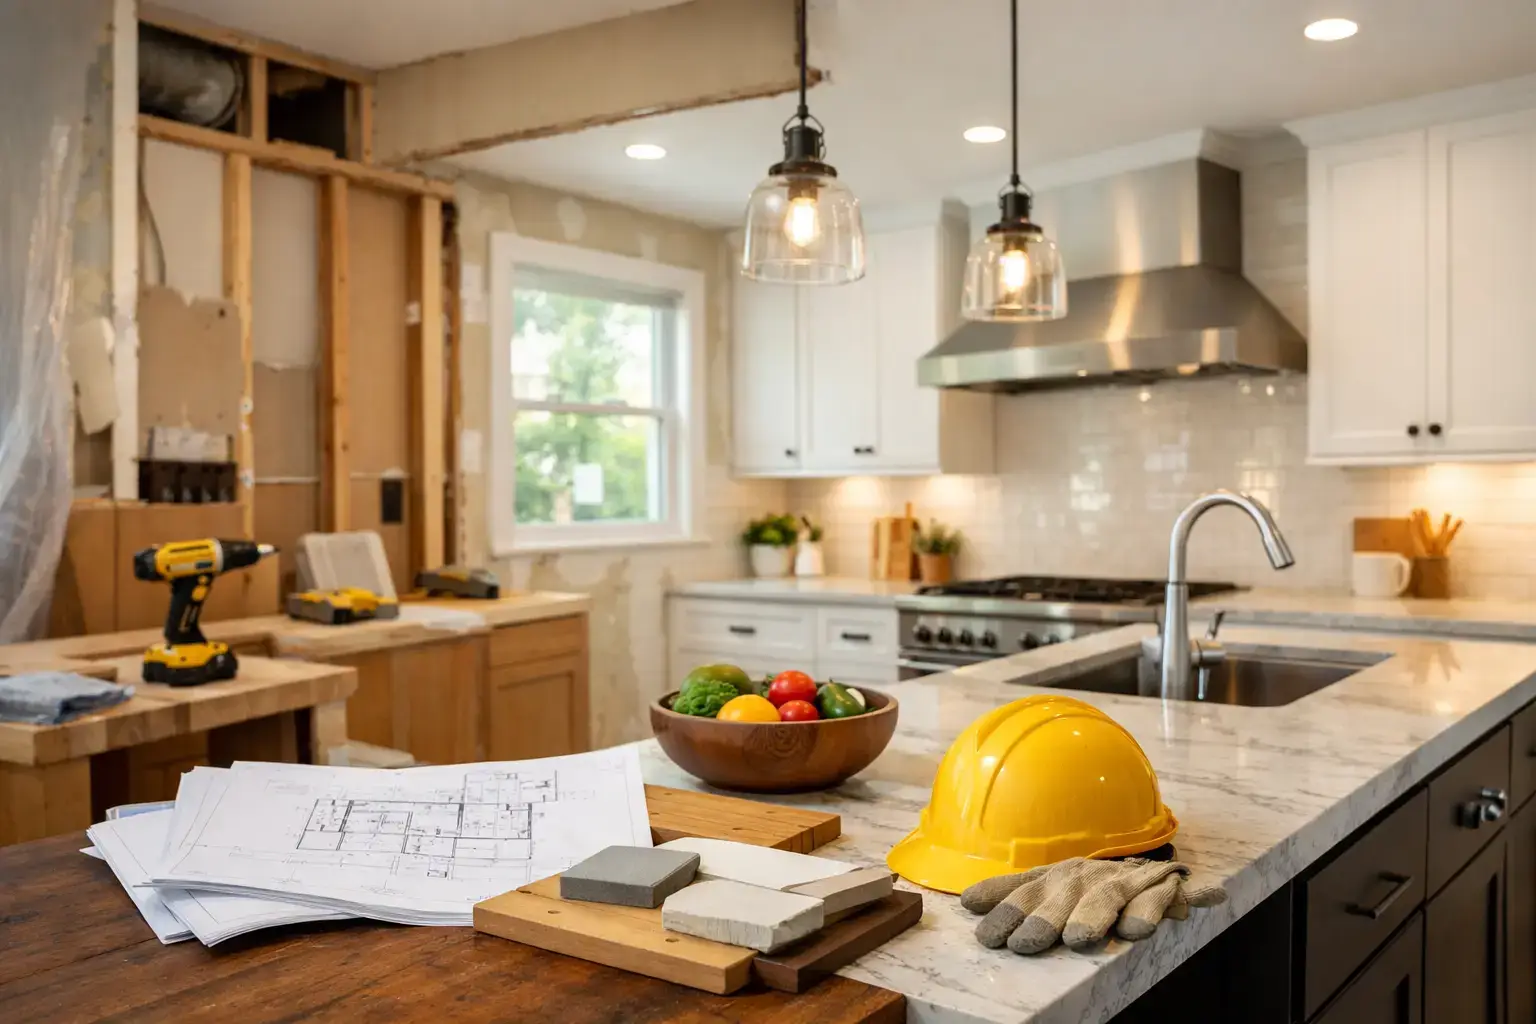
A kitchen renovation changes more than cabinets and countertops. It changes the room where coffee starts, homework spreads out, meals come together, and guests naturally gather. This complete kitchen renovation guide is built for Mobile and Baldwin County homeowners who want a kitchen that works better every day and a construction process they can trust.
The best renovations begin well before demolition. Clear decisions about how you use the space, what you can invest, and who will manage the work protect your budget and help prevent the frustrating surprises homeowners worry about most.
Complete Kitchen Renovation Guide: Start With How You Live
Before choosing a cabinet door style or tile color, look closely at what is not working in your current kitchen. Maybe two people cannot cook at the same time. Maybe the pantry is too small, the island blocks traffic, or the sink sits far from the dishwasher. For many families, the issue is not a lack of square footage. It is a layout that no longer fits the way they live.
Think through a typical weekday and a typical gathering. Where do groceries land when you walk in? Do children need a spot for breakfast and schoolwork? Would an aging family member benefit from wider walkways, easier-to-reach storage, or fewer floor-level cabinets? These answers shape better decisions than a photo alone ever can.
A kitchen should have practical zones for storing food, preparing meals, cooking, cleaning, and serving. They do not need to follow a rigid formula, especially in an older Mobile home or a historic property with existing walls and distinctive details. They do need to allow people to move safely without crowding one another.
An experienced remodeling contractor can help determine whether moving a wall, widening an opening, or borrowing space from an adjacent room is worthwhile. Bigger is not always better. A well-planned kitchen with strong storage and clear traffic paths can feel far more useful than a larger room with wasted corners.
Set a Budget That Reflects the Scope
A complete kitchen renovation can include cabinets, countertops, flooring, lighting, plumbing fixtures, appliances, paint, electrical upgrades, drywall repair, and structural changes. The budget should account for the full scope, not just the finishes you can see.
Your project cost depends on the size of the kitchen, the condition of the home, the materials you select, and whether the layout changes. Keeping the sink, range, and refrigerator near their current locations may reduce plumbing and electrical work. Moving them can improve function, but it often adds labor, permitting requirements, and time.
Older homes deserve particular attention. Once walls or floors are opened, a contractor may find aging wiring, water damage, uneven framing, or plumbing that needs to be brought up to current standards. This does not mean you should avoid renovating an older home. It means your plan should include a reasonable contingency so necessary repairs do not derail the project.
Be honest about priorities early. If custom cabinetry and a durable countertop matter most, you may choose a simpler backsplash or retain a newer appliance for another year. If you entertain often, a larger island and upgraded lighting may deserve more of the budget than decorative features. There is no universal right answer. The best investment is the one that supports your household for years to come.
Make Layout Decisions Before Choosing Finishes
Finishes are exciting, but layout decisions are harder to change once construction begins. Start with aisle widths, appliance clearances, door swings, and landing space beside the refrigerator, oven, and sink. An island should add useful prep space or seating without creating a bottleneck.
Cabinet storage deserves the same careful planning. Deep drawers can make pots, pans, and small appliances easier to access than lower cabinets with fixed shelves. A pullout for trash and recycling keeps a busy kitchen organized. Tall pantry cabinets, tray dividers, and drawers near the range can solve everyday problems without expanding the room.
Lighting should be planned in layers. General ceiling lighting brightens the room, task lighting helps at the sink and counters, and accent lighting can add warmth around display cabinets or an island. Under-cabinet lighting is often one of the most appreciated upgrades because it makes food preparation easier and improves the look of the kitchen after dark.
For homeowners aging in place, consider comfort now rather than waiting for a future need. Wider pathways, lever-style handles, easy-grip cabinet pulls, and a microwave placed at a comfortable height can make the kitchen more practical for everyone.
Choose Materials for Gulf Coast Living
A beautiful kitchen must also handle real life: humidity, spills, sandy shoes, pets, children, and frequent use. In coastal Alabama, material selection should balance appearance, maintenance, and durability.
Quartz countertops remain a popular option because they offer a consistent look and require little routine maintenance. Natural stone has character and can be an excellent choice, but some varieties need sealing and may show etching or staining more easily. Solid-surface, laminate, and butcher-block options can also fit the right budget and design, each with different care requirements.
For cabinets, construction quality matters as much as the finish. Ask about drawer hardware, box construction, interior storage, and how the cabinet line will hold up over time. Painted cabinets create a clean, timeless look, while stained wood can bring warmth and show less wear in high-touch areas. Neither is automatically better. The right choice depends on your style and how you use the room.
Flooring should stand up to water and traffic while connecting naturally with nearby rooms. Tile is durable and offers many design options. Luxury vinyl plank can provide a resilient, comfortable surface with a wood-look appearance. Hardwood creates warmth but needs appropriate care around water. Samples viewed in your home are more reliable than samples viewed under store lighting, especially when natural light changes throughout the day.
Plan the Construction Process Carefully
A kitchen renovation affects daily routines, so dependable project management matters. Before work begins, confirm the final scope, selected materials, anticipated schedule, payment structure, and how change requests will be handled. Detailed communication is not a luxury. It is how homeowners stay informed when decisions arise.
Most projects move through a logical sequence: design and selections, permits when required, demolition, rough plumbing and electrical work, inspections, drywall and paint, flooring, cabinets, countertops, fixture installation, and final details. Some steps must wait for others. Countertops, for example, are often measured after base cabinets are installed, then fabricated before final installation.
Expect some disruption. Set up a temporary kitchen with a microwave, coffee maker, refrigerator access, disposable plates, and a place to wash dishes if possible. Discuss work hours, dust protection, access to the home, and where materials will be stored before the first day on site. A clear plan makes a difficult few weeks much more manageable.
Communication is especially valuable when an unexpected condition appears. The right contractor explains what was found, why it matters, the available options, and how the choice affects cost and schedule. Homeowners should never feel pressured to make a major decision without understandable information.
Work With a Contractor You Can Reach
A kitchen renovation brings several trades into one project, and coordination is where many jobs either stay on track or become stressful. Look for a contractor with a defined process, relevant experience, clear estimates, and a reputation for returning calls and following through.
Ask who will be your day-to-day contact, how often you will receive updates, and how the team handles changes discovered during construction. Review the scope carefully so you understand what is included, what allowances apply, and what decisions you need to make before ordering begins. Free estimates are a helpful starting point, but a dependable plan requires enough detail to compare proposals fairly.
Integrity Remodeling & Construction approaches kitchen projects with quality craftsmanship, honest communication, and the personalized attention homeowners deserve. That matters whether you are updating a compact kitchen in Mobile, opening a floor plan in Daphne, or preserving the character of an older home in Fairhope.
A well-renovated kitchen should feel settled from the first meal you prepare in it: enough room to work, storage where you need it, materials that fit your life, and details completed with care. Begin with the problems you want to solve, choose a team that communicates clearly, and give the planning stage the attention it deserves.
Related Posts