Compare the best kitchen countertop materials for Mobile and Baldwin County homes, including durability, maintenance, cost, and best fit for your kitchen.
Accessible Bathroom Transformation That Works
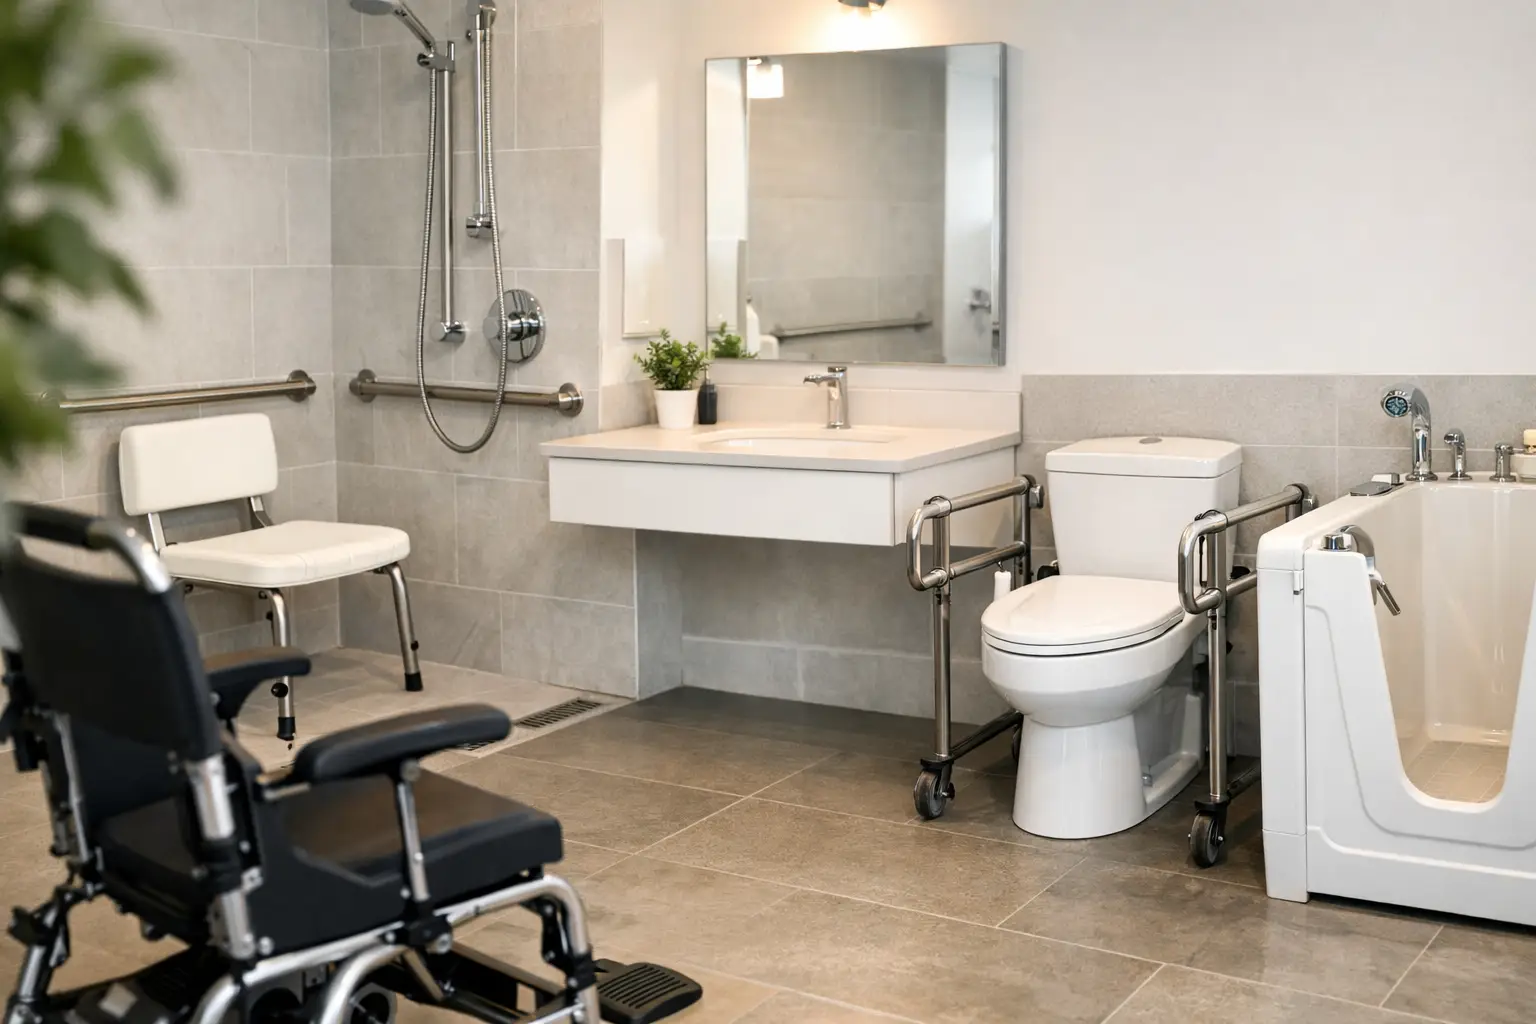
A bathroom can become difficult long before it looks outdated. A high tub wall, a narrow doorway, slick tile, or a vanity that leaves no room to turn can turn a daily routine into a source of worry. An accessible bathroom transformation addresses those frustrations with thoughtful design, quality craftsmanship, and features that support independence without making the room feel clinical.
For homeowners in Mobile and Baldwin Counties, the right plan is rarely about adding one grab bar and calling it done. It is about understanding who uses the bathroom now, what may change over time, and how the home’s existing layout, plumbing, and structure shape the project. Done well, an accessible bath is comfortable for every member of the household and can add long-term appeal to the home.
Start With the Way the Bathroom Is Used
The best remodeling decisions begin with the real daily routine. Is this the primary bathroom for a homeowner planning to age in place? Is it a hall bath used by visiting parents, young grandchildren, and guests? Does someone need room for a walker, wheelchair, or caregiver assistance? Those answers affect the layout before anyone selects tile or fixtures.
For example, a homeowner who is steady on their feet today may still benefit from a low-threshold shower, a comfort-height toilet, and better lighting. Those choices improve convenience now while reducing the need for another major renovation later. On the other hand, a household with an immediate mobility need may require wider clearance, a true roll-in shower, reinforced walls for support bars, and space beside fixtures for transfers.
Accessibility is not one-size-fits-all. A good contractor listens first, measures carefully, and explains what will provide the greatest benefit within the available space and budget.
Accessible Bathroom Transformation Starts With Layout
A beautiful shower will not solve a poor floor plan. In many older homes, bathrooms were built with tight door swings, small vanities, and tub-shower combinations that consume most of the room. Adjusting the layout can be the most valuable part of the renovation.
Doorways deserve early attention. A wider opening makes it easier to use a walker or wheelchair and is simply more comfortable when carrying laundry or helping a family member. Pocket doors can free up floor space in some rooms, while an outswing door may be safer if someone falls behind an inward-swinging bathroom door. The right answer depends on wall framing, privacy needs, and available clearance outside the room.
Inside the bathroom, clear walking paths matter as much as the fixtures themselves. A vanity that is too deep, a toilet tucked tightly between walls, or a shower door that blocks the route can limit access. In some cases, moving one wall or borrowing a small amount of adjacent closet space creates a much more functional bathroom. That is a larger investment, but it may be worthwhile when it allows a homeowner to stay comfortably in the home they love.
Plan for the Structure Behind the Walls
Accessible upgrades often require work that is invisible once the project is complete. Grab bars need solid backing, not just anchors in drywall. Curbless showers may need floor framing adjustments, careful waterproofing, and proper drainage slope. Relocating a toilet or shower may require plumbing changes below the floor.
These details are especially relevant in older and historic homes, where wall construction and floor systems can vary. In coastal Alabama, moisture management also deserves close attention. A bathroom should be built to handle regular humidity with durable materials, reliable ventilation, and waterproofing that protects the home beyond the finished tile.
Choose Features That Make Daily Life Easier
An accessible bathroom does not have to look institutional. Many of the most useful features are available in attractive finishes and styles that fit traditional, coastal, modern, and transitional homes.
A curbless or low-threshold shower is often the centerpiece of the project. Without a tall step to cross, it reduces a common fall risk and makes entering the shower easier. A curbless shower offers the most open access, but it is not always the best fit. Depending on the home’s structure and budget, a low-threshold base can provide a major improvement with less extensive construction.
Built-in or securely mounted shower seating gives users a place to rest and makes tasks like shaving easier. Handheld showerheads add flexibility for seated bathing, children, and cleaning the shower. A fixed showerhead can still be included for households that prefer both options.
Support bars should be planned as part of the design, not treated as an afterthought. Today’s options can resemble towel bars or coordinate with other bathroom hardware while still providing dependable support when installed correctly. Placement matters more than appearance alone, so bars should be located based on how the homeowner enters the shower, stands from the toilet, and moves through the room.
Other practical selections include:
- Slip-resistant flooring with a finish that is comfortable underfoot and easy to maintain.
- A comfort-height toilet that reduces the distance required to sit and stand.
- A vanity with knee clearance, open storage, or a reduced depth when mobility devices are part of the plan.
- Lever-style faucets, easy-grip cabinet pulls, and anti-scald controls that are simpler and safer to operate.
- Layered lighting at the vanity, shower, and general ceiling level to reduce shadows and improve visibility.
The goal is not to fill the room with specialty products. It is to choose features that work together and make the space easier to use every day.
Safety Should Still Feel Comfortable and Personal
A common concern is that accessible design will make a bathroom feel like a medical space. That does not have to happen. Tile, cabinetry, lighting, and hardware can reflect the homeowner’s style while the underlying layout supports safer movement.
For a classic Mobile home, that may mean a warm wood vanity, polished fixtures, and a walk-in shower with simple, timeless tile. For a Fairhope or Daphne home with a lighter coastal look, it may mean a bright shower, a floating vanity, and textured porcelain flooring. In either case, function should guide the choices without taking away the character of the home.
Storage is another overlooked part of comfort. Frequently used items should be easy to reach without stretching, bending, or climbing. Drawers often work better than deep lower cabinets, and a recessed medicine cabinet can add storage without crowding the room. Thoughtful placement of outlets, towel bars, and shelves prevents the small daily annoyances that make a bathroom less useful.
Understand the Trade-Offs Before Construction Begins
Every renovation involves choices. A curbless shower may be the preferred option for access, but it can require more labor to create the correct slope and waterproof the floor. Enlarging a bathroom can provide meaningful clearance, but it may affect an adjoining bedroom, closet, or hallway. Natural stone can be beautiful, but some finishes require more upkeep and may be less forgiving when wet than certain porcelain tile options.
Homeowners should also know that residential accessibility is different from commercial accessibility requirements. A private home does not automatically need to follow every standard used in public buildings. Still, those guidelines can provide a useful starting point for clearances, fixture placement, and safety. The final design should be tailored to the person using the bathroom, the home’s construction, and the project budget.
Clear communication during planning helps prevent expensive changes later. Before work begins, homeowners should understand the scope, the materials being selected, likely construction impacts, and what hidden conditions could affect the schedule or cost. Dependable project management matters because bathroom remodeling involves several connected trades, from demolition and plumbing to tile, electrical work, and finish installation.
Build for Today Without Forgetting Tomorrow
Not every homeowner needs a fully barrier-free bathroom right now. But planning ahead can be a smart use of renovation dollars. Reinforcing shower and toilet walls for future grab bars, choosing a wider door during a renovation, or selecting a low-threshold shower can keep options open without overbuilding the space.
That approach is often called universal design: a home designed to be more usable by people of different ages and abilities. It is practical, not restrictive. Parents carrying a child, guests recovering from surgery, and homeowners who want to remain independent all benefit from a bathroom that is easier and safer to navigate.
Integrity Remodeling & Construction approaches these projects with the same care given to any major home improvement: listen closely, explain the work honestly, and build the details correctly. The right accessible bathroom transformation should feel like it has always belonged in the home – comfortable, attractive, and ready to support the people who rely on it.
A bathroom renovation is an opportunity to remove a daily obstacle before it becomes a crisis. When the layout, fixtures, and behind-the-wall work are planned with care, the result is more than a safer room. It is a home that continues to serve its owners well.
Related Posts