Is a sunroom worth it? See the costs, comfort factors, and value a well-planned sunroom can bring to homes in Mobile and Baldwin Counties, Alabama today.
Bathroom Accessibility Remodeling Guide for Safer Homes
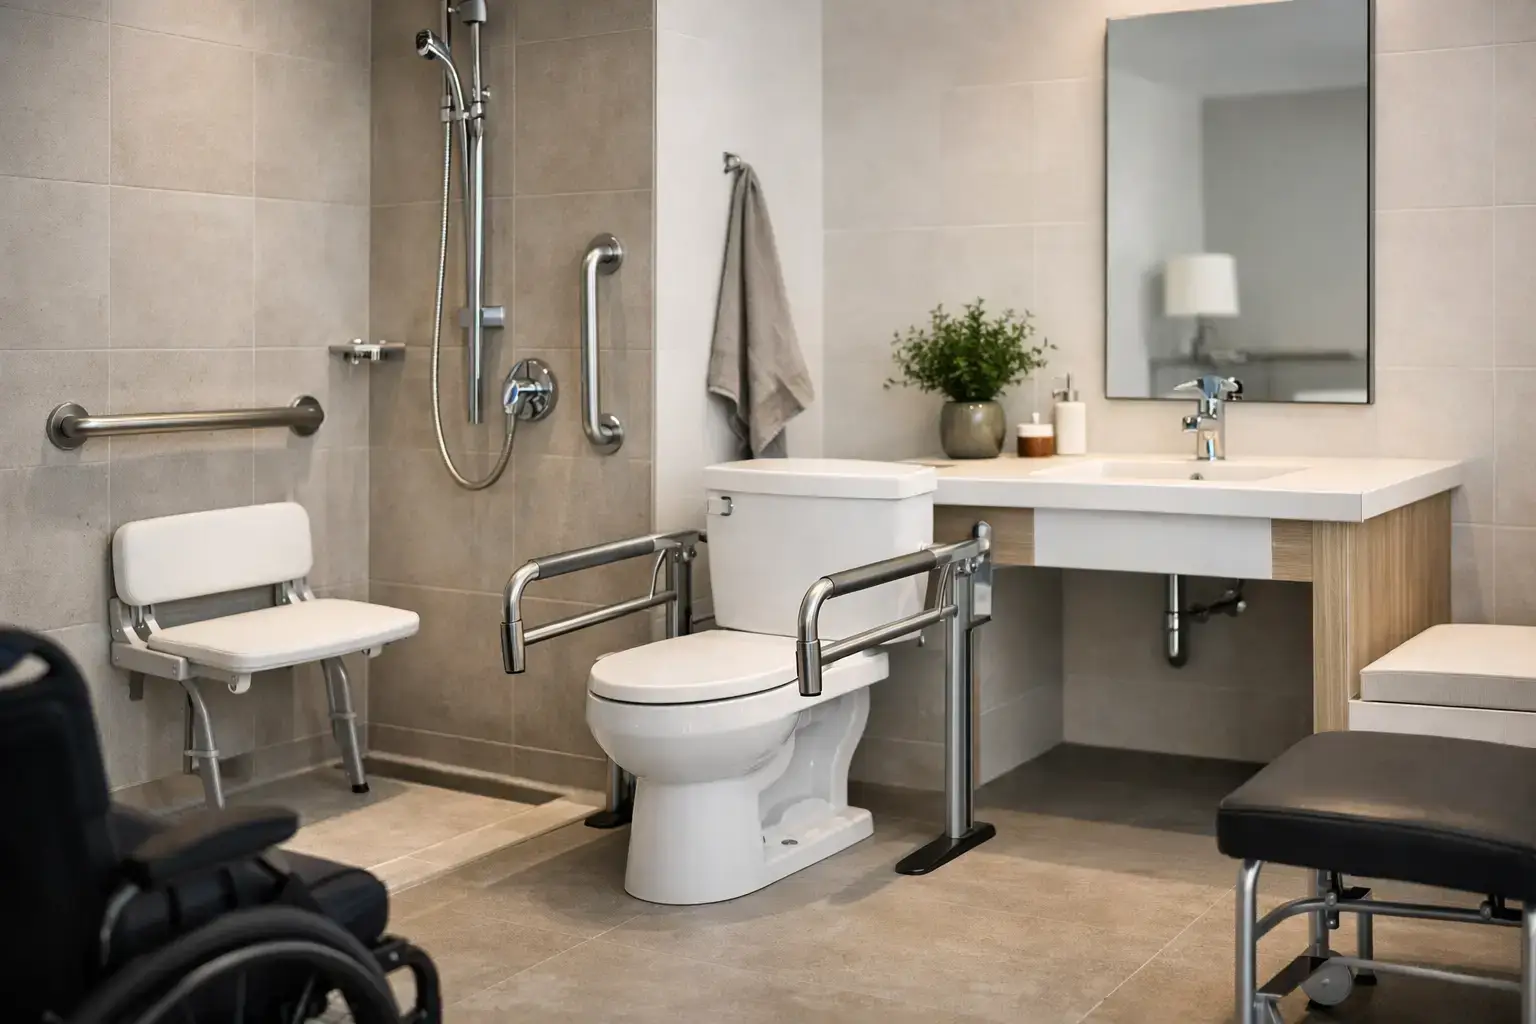
A bathroom can become difficult long before it becomes unusable. A high tub wall, a narrow doorway, slick tile, or a vanity that leaves no room to turn can turn an ordinary morning routine into a daily concern. This bathroom accessibility remodeling guide helps homeowners plan practical improvements that support independence, comfort, and long-term use without making the room feel institutional.
For homeowners in Mobile and Baldwin Counties, accessibility planning also needs to account for the home itself. Older bathrooms may have tight layouts, aging plumbing, uneven subfloors, or structural conditions that affect what can be changed. A thoughtful remodeling plan looks at the whole room before selecting fixtures.
Start With How the Bathroom Is Used
The right accessibility remodel is personal. A bathroom for a homeowner planning to age in place may need different features than one shared by a parent, a teenager, and a family member recovering from surgery. Before discussing finishes or fixtures, consider where the current room creates friction.
Pay attention to the path from the bedroom into the bathroom, the width of the door opening, how easily someone can approach the toilet and shower, and whether there is enough light for safe movement at night. Also consider tasks that require standing, bending, stepping over an edge, or reaching across a counter. These details reveal where changes will have the greatest impact.
It is often wise to plan for future needs even if they are not urgent today. A well-designed accessible bathroom can look like a beautiful, updated bathroom first. The benefit is that it is ready to serve the household if mobility changes later.
Prioritize a Safer Shower or Tub Area
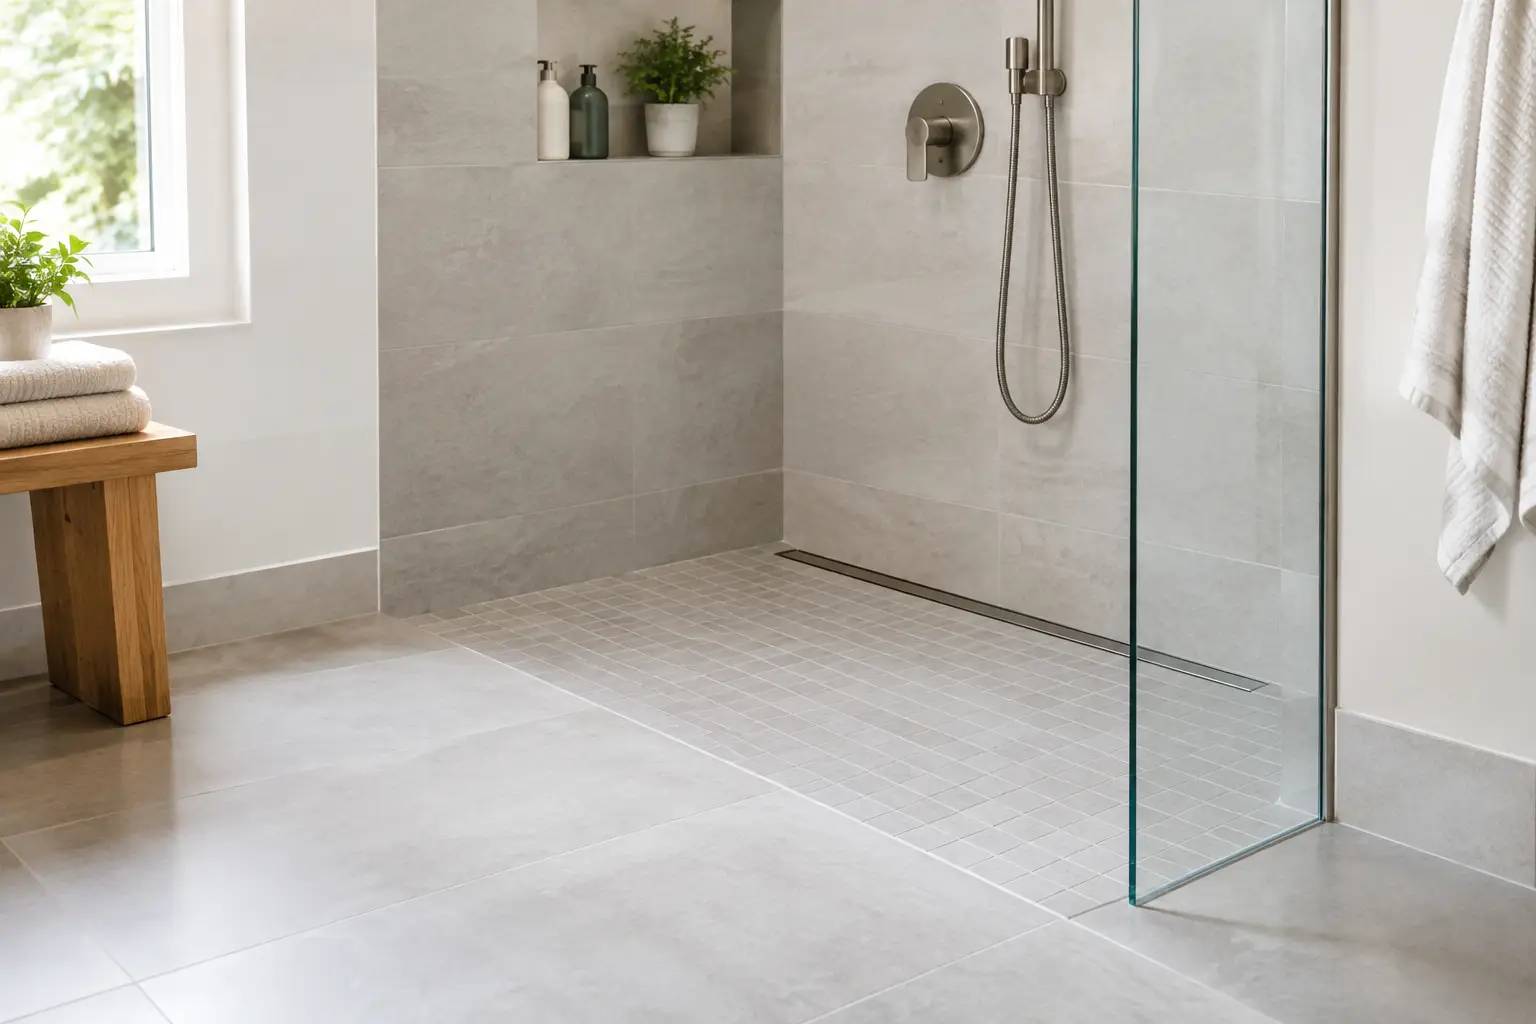
The bathing area is usually the most important part of an accessibility remodel because it combines water, hard surfaces, and changes in elevation. A curbless shower is a popular choice because it removes the step over a traditional tub or shower threshold. It can also create a clean, open look that fits many design styles.
A true curbless shower requires careful construction. The floor must be properly sloped toward the drain, waterproofed correctly, and coordinated with the existing framing and plumbing. In some homes, particularly older homes, the floor structure may affect how easily a zero-threshold design can be achieved. A low-threshold shower may be the practical alternative when a fully curbless installation would require more extensive work.
Choose flooring with slip resistance, especially in the shower and on the main bathroom floor. Small-format tile can provide more grout lines for traction, while certain textured porcelain options offer a more continuous look. The best material depends on the desired appearance, maintenance preferences, and how the floor will be used.
A built-in or securely mounted shower seat can make bathing more comfortable for people who cannot stand for long periods. A handheld showerhead allows greater control from either a seated or standing position. These features are useful for many homeowners, not only those with current mobility limitations.
Grab Bars Need Proper Planning
Grab bars are one of the most effective safety additions, but they should never be treated as an afterthought. They need secure backing in the wall or another approved mounting method that can support real weight. Towel bars and decorative hardware are not substitutes.
Planning grab bar locations during construction gives homeowners more options for placement and style. Today’s grab bars are available in finishes that coordinate with faucets, lighting, and other bathroom hardware, allowing safety features to blend into the room rather than stand out.
Make Room to Move Comfortably
Clear floor space makes a bathroom easier to use for everyone. This may mean widening a doorway, shifting a vanity, replacing a swinging door with a pocket door, or reworking the location of the toilet and shower. The goal is not to make the room larger on paper. The goal is to make movement through it feel easier and safer.
Doorways deserve special attention. A narrow opening can limit access for a walker or wheelchair, and it may make it difficult for a caregiver to assist someone inside the room. Widening an opening can involve more than changing the door itself, especially if electrical wiring, plumbing, or framing is nearby. An experienced remodeling contractor can identify those conditions before work begins.
Vanity selection also matters. A floating vanity can create more visible floor area and simplify cleaning, while an open knee-space vanity may better serve a seated user. For some households, a standard vanity with easy-to-reach drawers is the better fit. There is no single correct answer. The best design reflects the people using the bathroom now and the needs they are likely to have later.
Choose Fixtures That Reduce Strain
Small fixture decisions can make a substantial difference in everyday comfort. A comfort-height toilet can reduce the distance required to sit and stand. Lever-style faucet handles are generally easier to operate than small knobs, especially for someone with limited hand strength or arthritis.
Consider a single-handle faucet or a touchless option at the sink. Anti-scald controls in the shower can help maintain a safer water temperature. These upgrades may not be the most noticeable design features, but they support a bathroom that works reliably day after day.
Storage should be reachable without excessive bending, climbing, or twisting. Deep drawers often work better than low cabinets because items are easier to see and access. Recessed niches in a shower can keep shampoo and soap off the floor, reducing clutter where slips are most likely to happen.
Lighting Is a Safety Feature
Good lighting is not just a finishing touch. Shadows around the shower, toilet, and vanity can make a bathroom harder to navigate. Layered lighting usually provides the best result: bright general lighting for the room, even task lighting at the mirror, and low-level lighting for nighttime trips.
A night light, toe-kick lighting beneath a vanity, or a motion-activated fixture can add guidance without turning on harsh overhead lights. Light switches should be easy to reach from the entrance, and larger rocker-style switches can be easier to use than small toggle switches.
Budget for the Work Behind the Walls
Accessibility remodeling costs vary widely because the visible finishes are only part of the project. Moving plumbing, changing the shower footprint, widening doors, correcting water damage, reinforcing walls, and updating electrical work can all affect the final investment.
A modest project may focus on a low-threshold shower, secure grab bars, improved lighting, and easier-to-use fixtures. A full remodel may reconfigure the room to create clear maneuvering space, install a curbless shower, relocate plumbing, and replace flooring throughout. Neither approach is automatically better. The right scope depends on the home, the budget, and the level of access needed.
Avoid choosing a contractor based only on the lowest initial number. A bathroom is one of the most water-sensitive rooms in a house, and accessibility features must be installed correctly to be safe. Clear communication about the scope, existing conditions, materials, schedule, and possible changes is worth more than a vague estimate that leaves key work unaddressed.
A Bathroom Accessibility Remodeling Guide for Older Homes
Many homes across Mobile and Baldwin Counties have bathrooms that were built for a different era of living. They may have compact layouts, cast iron tubs, limited ventilation, or finishes installed over several previous renovations. These homes can absolutely be improved, but they benefit from careful evaluation before a final design is set.
For example, removing a tub may reveal plumbing or subfloor repairs that need attention. A shower drain may need to be moved to create the right slope. Walls may need reinforcement for grab bars, and an older electrical system may need updates to support new lighting or ventilation. Addressing these needs during the remodel helps protect the finished space and prevents shortcuts that can cause problems later.
Integrity Remodeling & Construction approaches these projects with the same priorities homeowners expect from any major renovation: quality craftsmanship, honest communication, and dependable project management. A clear plan makes it easier to make decisions with confidence before construction begins.
Build for Independence, Not Just Compliance
Accessibility is not a one-size-fits-all checklist. Some homeowners need a bathroom that accommodates a wheelchair today. Others simply want to reduce fall risks and avoid another renovation in ten years. A good design can meet either goal while still reflecting the home’s style.
The most successful accessible bathrooms feel comfortable, organized, and easy to use. They allow a person to move with less effort, complete daily routines with more confidence, and remain at home longer when that is the goal. Start with the real challenges in your current bathroom, then build a plan around the changes that will make daily life safer and more manageable.
Related Posts