Is a sunroom worth it? See the costs, comfort factors, and value a well-planned sunroom can bring to homes in Mobile and Baldwin Counties, Alabama today.
The Best Bathroom Layout for Aging in Place
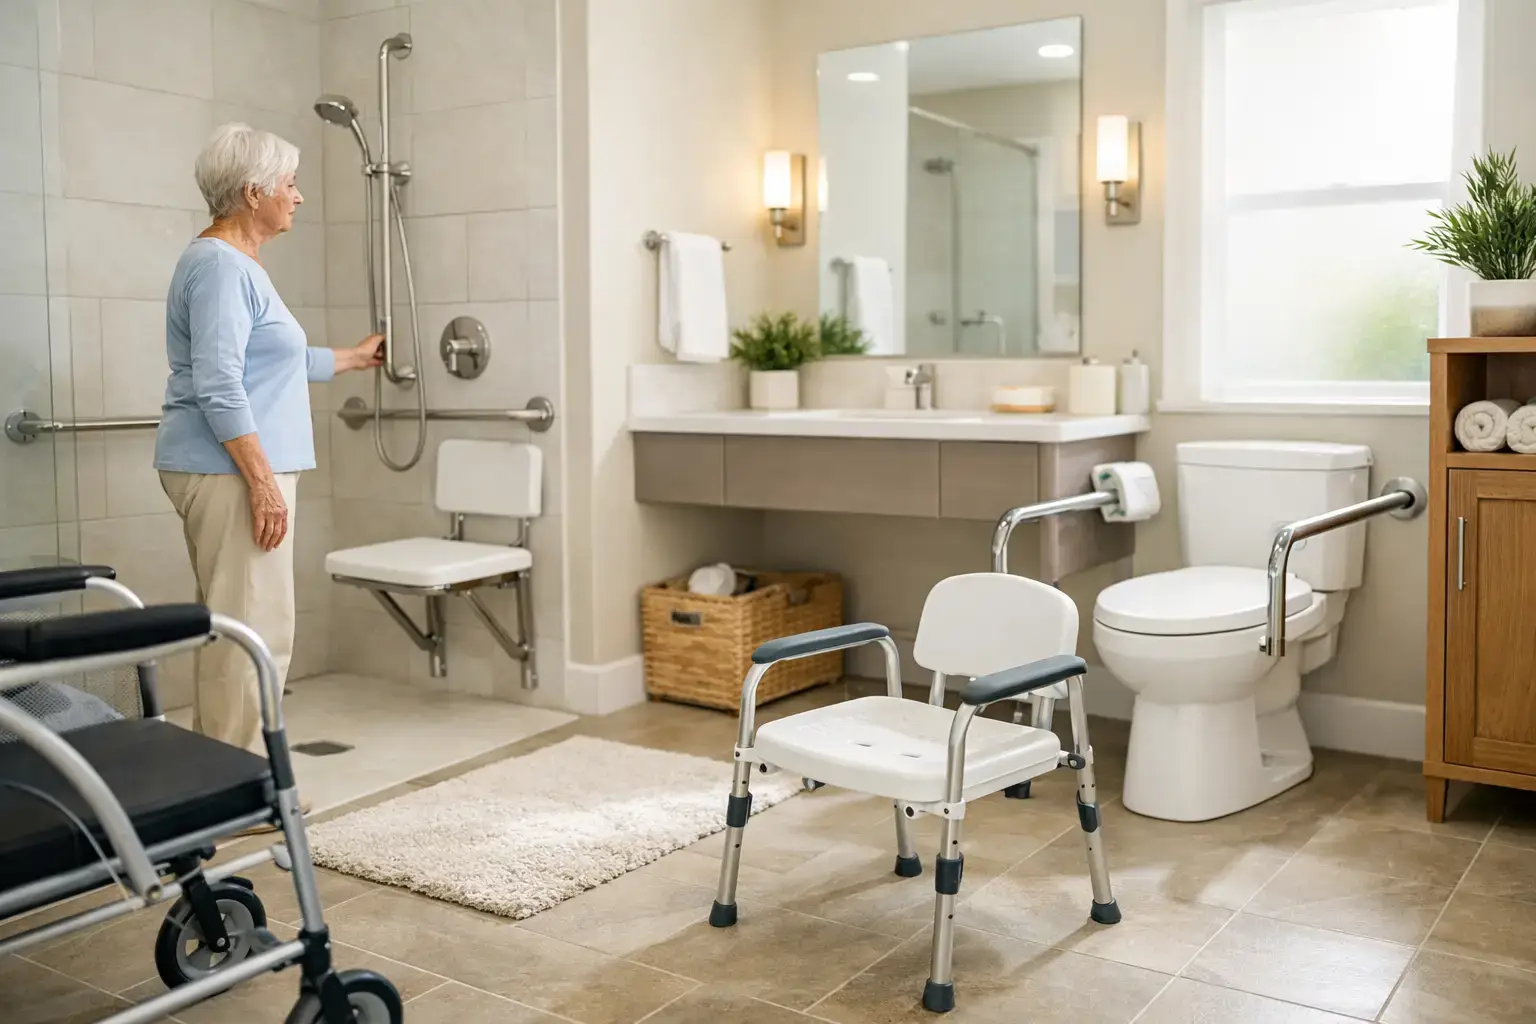
A bathroom can become difficult long before a homeowner feels ready to leave the home they love. A high tub wall, a narrow door opening, or a slippery turn between the toilet and vanity can turn an ordinary morning routine into a daily concern. The best bathroom layout for aging in place creates room to move safely and comfortably without making the space feel clinical or temporary.
For homeowners in Mobile and Baldwin Counties, a well-planned bathroom remodel can make it easier to remain in the house through retirement, recover from an injury, welcome aging parents, or simply enjoy a more comfortable routine now. The goal is not to guess every future need. It is to make smart layout decisions that remove common barriers while preserving the style, value, and personality of your home.
Start With Clear, Open Movement Paths
The best layouts begin with circulation, not fixtures. Before choosing tile, cabinetry, or shower glass, consider how someone walks into the bathroom, turns around, reaches the sink, and moves from one fixture to another. Every one of those movements should feel natural rather than tight or awkward.
A bathroom should have enough open floor area for a walker, a helper, or potentially a wheelchair. A five-foot turning circle is often used as a practical planning benchmark for wheelchair access, although the right measurement depends on the person and the room. In a smaller bathroom, thoughtful fixture placement may create useful clearance even when a full five-foot circle is not possible.
Door placement matters as much as open floor space. A standard narrow door can become a major obstacle. A 32-inch clear opening is a common minimum target, while a 36-inch door often provides a more comfortable passage. Pocket doors and outswing doors can also be good options when an inward-swinging door blocks access or takes up valuable room inside the bathroom.
An outswing door deserves careful planning. It can be helpful if someone falls inside the bathroom because it is less likely to be blocked, but it must not interfere with a hallway or nearby doorway. This is one of many places where a contractor should assess the actual home rather than apply a one-size-fits-all solution.
Best Bathroom Layout for Aging in Place: Prioritize the Shower
For many homeowners, replacing a tub-shower combination with a walk-in shower delivers the greatest daily improvement. Stepping over a tub wall is one of the most common bathroom hazards, particularly when water and smooth flooring are involved.
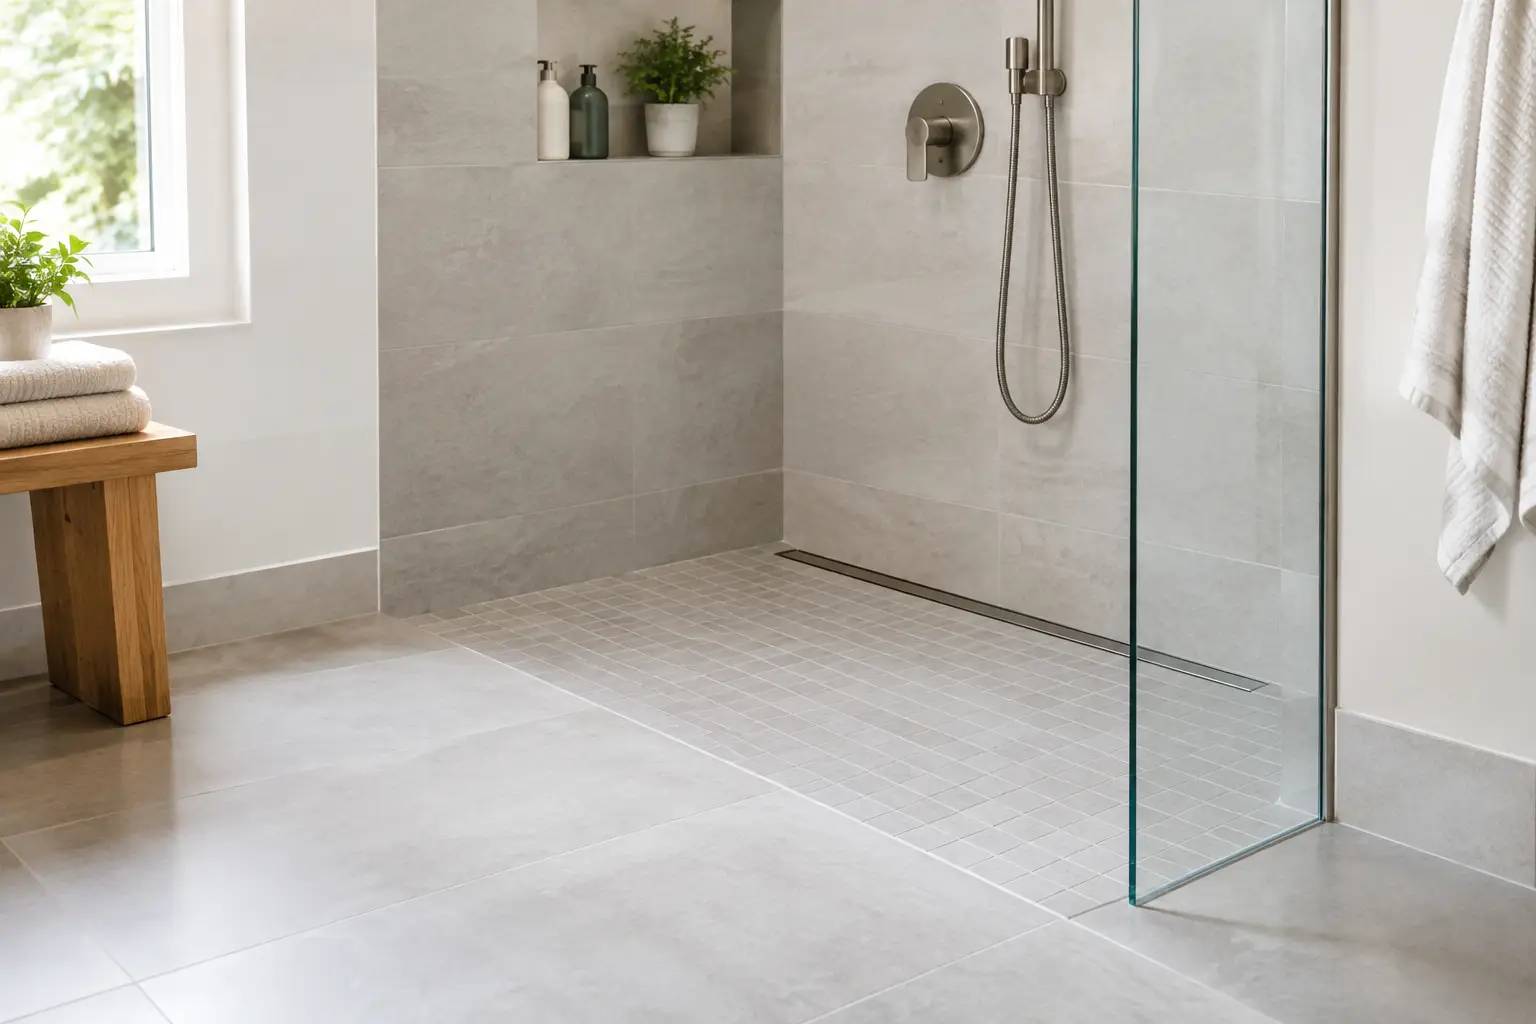
A curbless shower is often the strongest choice for long-term accessibility. The bathroom floor transitions directly into the shower area, eliminating the raised threshold. It can accommodate a walker or wheelchair more easily and creates a clean, open look that fits both traditional and modern homes.
A properly built curbless shower requires careful work beneath the finished surface. The floor must be sloped correctly toward the drain, waterproofed thoroughly, and coordinated with the existing framing and plumbing. In some homes, especially older homes, the floor structure may affect what is possible without additional work. That does not mean the idea is off the table. It means the planning needs to be honest from the start.
When a fully curbless shower is not practical, a low-threshold shower can still reduce risk significantly. The best shower layout is typically wide enough to enter easily, with room for a built-in or securely mounted folding seat and space to turn without bumping into controls or glass.
Place shower controls near the entry rather than directly under the showerhead. That allows a person to start and adjust the water before stepping into the spray. A handheld showerhead on a slide bar adds flexibility for seated use, standing use, and easier cleaning. A fixed showerhead can remain in place as well, giving the household both options.
Glass selection should be considered carefully. A fully open shower entrance offers the easiest access, but it may allow more water onto the main floor if the shower is undersized or poorly designed. A fixed glass panel can help contain spray while keeping the entry open. Heavy swinging glass doors can look attractive, but they may be harder to manage and may limit the usable opening.
Give the Toilet Room Enough Space
Toilet placement is frequently overlooked in a cosmetic remodel, yet it has a major impact on safety and independence. There should be clear room at the sides and in front of the toilet for comfortable transfers, balance, and assistance if needed.
A comfort-height toilet is generally easier for many adults to use than a low, traditional-height model. It is not the right fit for every person, particularly shorter users, so trying the height in person can be worthwhile. A slightly taller seat may be enough to improve comfort without changing the room’s overall appearance.
Avoid squeezing the toilet between a vanity and shower wall just to gain a few more inches of counter space. A bathroom works better when the toilet has usable side clearance and a solid wall nearby for properly installed grab bars. Grab bars are not limited to institutional-looking designs. Many current options resemble towel bars, shelves, or coordinated bathroom hardware, but they still need to be anchored to framing or blocking designed to carry weight.
Even if grab bars are not needed today, adding blocking inside the walls during a remodel is a practical investment. It keeps future installation simple and avoids opening finished tile or drywall later.
Choose a Vanity That Supports Daily Use
A vanity should allow a homeowner to stand close enough to the sink without leaning or stretching. Standard base cabinets provide useful storage, but they can make seated use difficult. A wall-mounted vanity or open knee space beneath one section of the countertop can offer more flexibility without giving up the warmth of a finished bathroom.
Single-lever faucets are usually easier to operate than separate hot and cold handles. Consider a faucet with an anti-scald feature, especially in homes where hand strength, balance, or temperature sensitivity may change over time.
Storage belongs within easy reach. Deep lower drawers are often more useful than low cabinet shelves because they bring toiletries forward instead of requiring someone to bend and search. Recessed medicine cabinets, shallow drawers near the sink, and a linen cabinet with accessible shelves can reduce clutter on counters and floors.
Mirror placement also deserves attention. A larger mirror that works for both standing and seated users is a simple improvement. Good lighting around the mirror helps with grooming and reduces shadows that can make it harder to see clearly.
Build Safety Into the Materials and Lighting
The layout does most of the heavy lifting, but finishes can either support or undermine it. Choose a floor tile with a slip-resistant surface. Extremely smooth polished tile may look beautiful in a showroom, yet it can become hazardous when wet. Smaller tile with more grout lines can offer additional traction in a shower, though grout selection and maintenance should be discussed as part of the design.
Good lighting is not just a finishing touch. Layered lighting makes it easier to see the floor, shower entry, and vanity without glare. Recessed ceiling lights, task lighting at the mirror, and a low-level night light can make a meaningful difference during early-morning or nighttime trips to the bathroom.
Color contrast can help define edges. For example, a vanity that contrasts gently with the floor, or a shower floor that is distinct from the main bathroom floor, can make changes in surface and depth easier to recognize. The contrast does not have to be dramatic. It simply needs to be clear enough to support visual comfort.
Work With the Bathroom You Have
Aging-in-place remodeling is not always about building a large new bathroom. Many homes in the Mobile area have bathrooms with tight footprints, existing plumbing locations, or older construction details that call for careful problem-solving. Sometimes the best answer is to borrow space from an adjoining closet, move a wall, or convert an underused tub area. Other times, a focused remodel with a wider door, low-threshold shower, improved lighting, and better fixture placement can make a substantial difference.
The right plan depends on who uses the bathroom, how long the homeowners expect to stay in the home, the available budget, and the home’s structure. A guest bath may need a different approach than the primary bathroom. A homeowner planning for future mobility needs may prioritize clear floor space, while someone recovering from surgery may need immediate improvements to shower access and support.
At Integrity Remodeling & Construction, the best projects start with listening to how a family uses its home today and what they want it to support tomorrow. A dependable plan should explain the options, the trade-offs, and the construction details before work begins.
A bathroom built for aging in place should still feel like your bathroom: comfortable, attractive, and easy to use. When you are ready to consider changes, begin by walking through the room at your normal pace and noticing every place where you step over, squeeze past, reach too far, or feel unsteady. Those small moments are often the clearest guide to a better design.
Related Posts