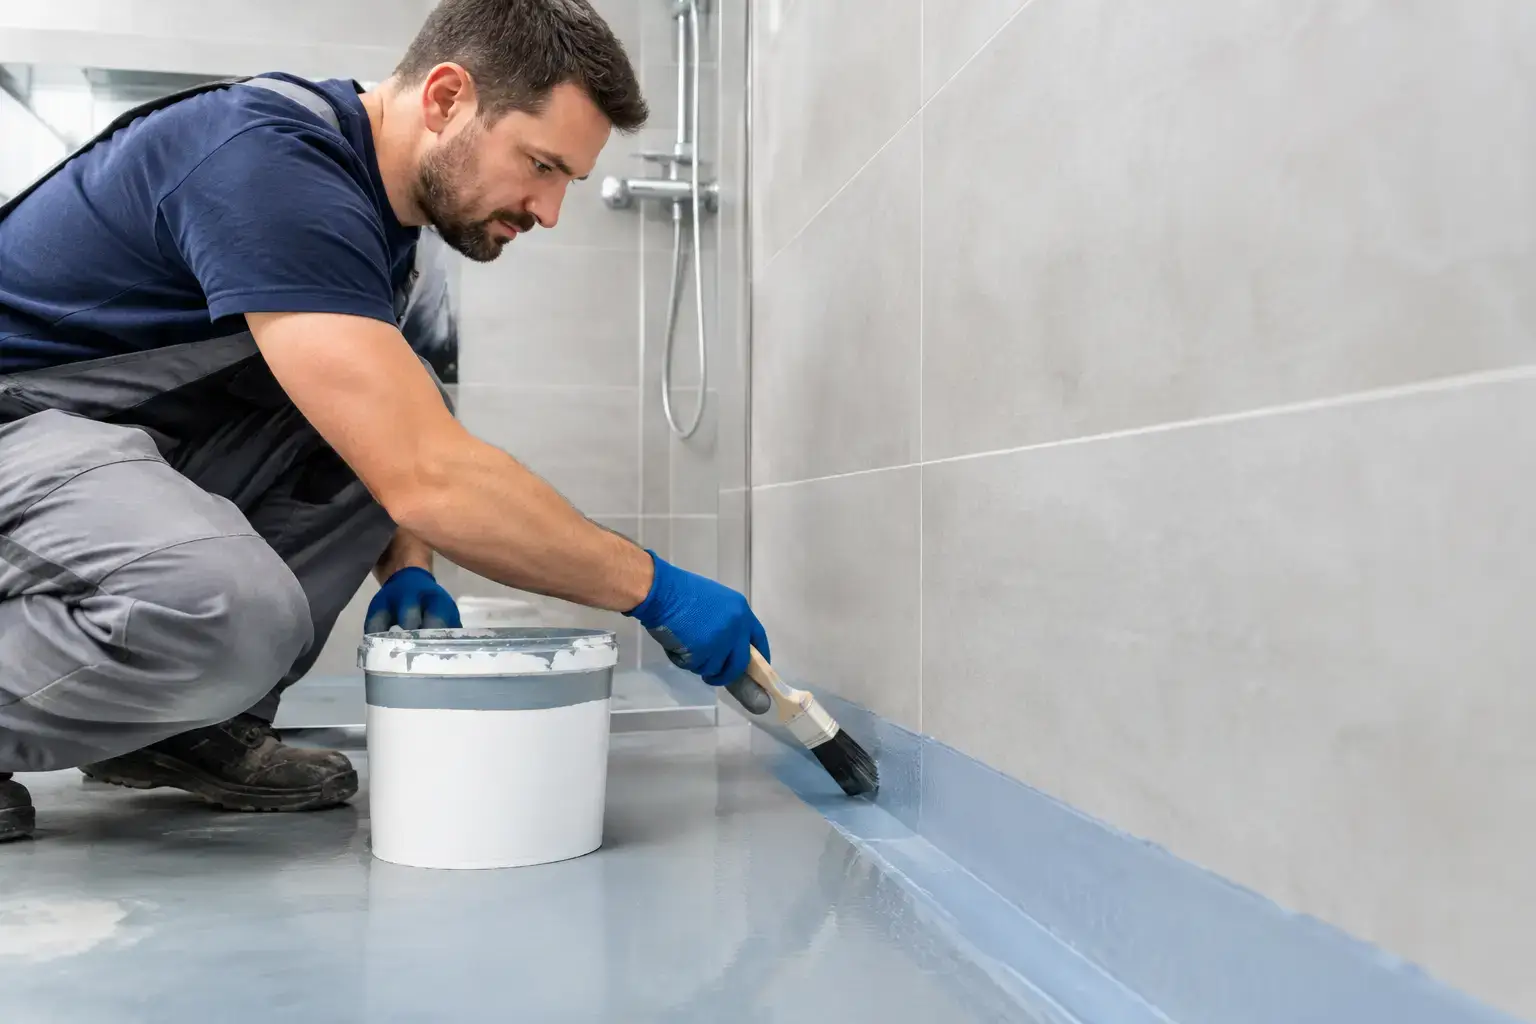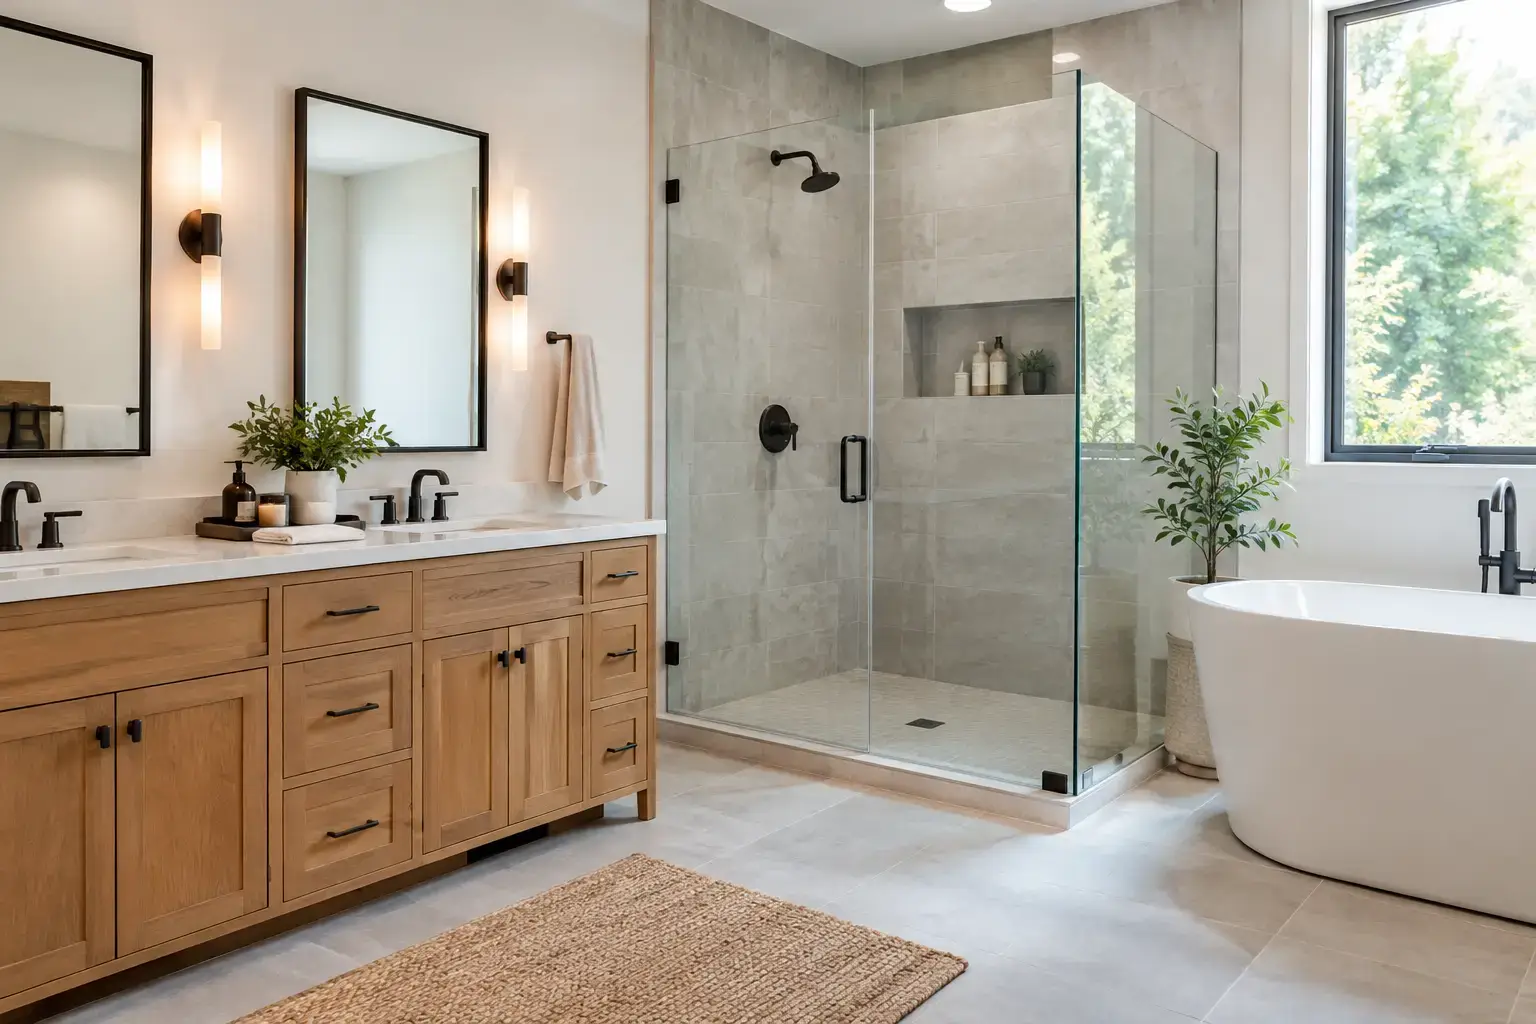
This guide to bathroom waterproofing helps Mobile and Baldwin County homeowners prevent leaks, protect finishes, and plan a bathroom remodel with confidence.
Can Bathroom Layouts Change? What It Takes
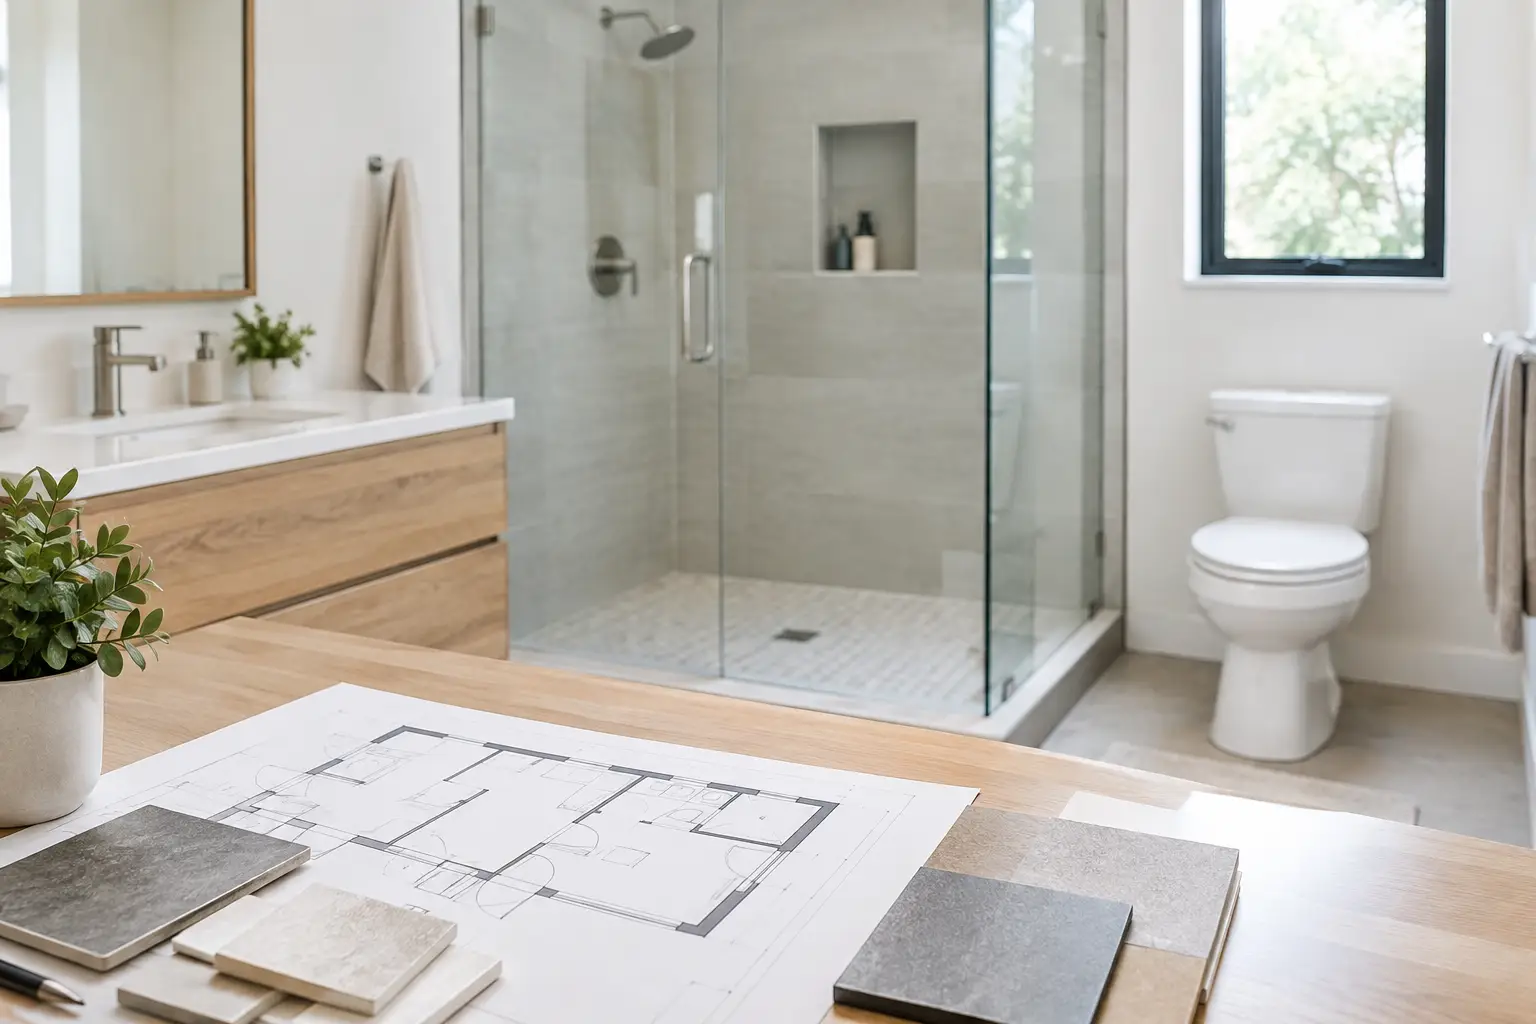
A bathroom can look dated because of its tile or vanity, but sometimes the real problem is where everything sits. A door that opens into the toilet, a cramped shower, or a vanity with no elbow room can make a room frustrating every day. So, can bathroom layouts change? In many homes, yes. The right answer depends on the existing plumbing, structure, available space, and the improvements that matter most to your household.
Changing a bathroom layout is more involved than replacing fixtures in their current locations, but it is often the best way to make an older home work better for a growing family, a retiree planning to age in place, or anyone tired of a poorly designed bath. A careful plan makes the difference between a renovation that simply looks new and one that genuinely improves how you live.
Can Bathroom Layouts Change Without Moving Everything?
Yes. A layout change does not always mean relocating every fixture across the room. Sometimes a meaningful improvement comes from shifting a vanity, reversing a door swing, removing a bulky linen closet, or replacing a tub with a properly sized walk-in shower.
The simplest changes generally keep the toilet, shower, and vanity close to their current plumbing connections. This can reduce demolition, labor, and the amount of new pipe required. It also gives homeowners more room in the budget for durable finishes, better lighting, storage, and accessibility features.
More substantial changes are possible, too. A bathroom may be enlarged into an adjacent closet, unused bedroom area, hallway, or laundry space. In a primary suite, a contractor may be able to reorganize the bathroom and closet together to create a more comfortable flow. These projects require more planning, but they can be worthwhile when the existing footprint is not serving the home well.
Plumbing Is Usually the Deciding Factor
Plumbing has the biggest influence on what a bathroom layout change will cost. Water supply lines are often fairly flexible to reroute. Drain and vent lines are less forgiving, particularly the larger drain line serving the toilet.
A toilet needs a correctly sized drain pipe and proper slope so waste can flow reliably. Moving it a few feet may be straightforward in a home with access below the floor, such as a crawlspace. Moving it in a bathroom built on a concrete slab can involve more extensive work because the plumbing may be embedded in the slab.
That does not automatically make a layout change impractical. Homes across Mobile and Baldwin Counties are built in different ways, and each project deserves an on-site assessment rather than an assumption. A professional contractor can inspect the space, identify where the plumbing runs, and explain what is realistic before construction begins.
Shower drains also matter. Replacing an old tub with a walk-in shower is a popular change, but the shower drain may need to move or be resized. A well-planned shower must also have the correct slope, waterproofing, and drain placement. These details are not visible once the tile is installed, yet they are essential to protecting the home from leaks and moisture damage.
Structure, Doors, and Electrical Work Shape the Plan
A good bathroom layout is more than a plumbing diagram. Walls, doorways, windows, electrical circuits, and ventilation all affect the final design.
For example, moving a wall can create room for a larger shower or double vanity, but the wall may contain wiring, plumbing, or structural framing. Some walls carry roof or floor loads and need a properly designed solution before they can be changed. In older homes, contractors may also uncover previous repairs or construction methods that require additional care.
Door placement deserves close attention. A swinging door can consume valuable floor space in a small bathroom. Reversing the swing, using a pocket door where conditions allow, or slightly relocating the doorway can improve privacy and make the room easier to navigate. The goal is not just to fit fixtures into the room. It is to create clear paths and comfortable space around them.
Electrical upgrades often go hand in hand with a layout change. New lighting at the vanity, properly placed outlets, an exhaust fan, and dedicated circuits may all be part of a modern renovation. Good lighting helps with daily routines, while dependable ventilation helps control humidity – an especially practical concern on the Gulf Coast.
When a New Layout Is Worth the Investment
A full layout change makes the most sense when the existing bathroom has a problem that new finishes will not solve. If two people cannot get ready at the same time, the shower feels unsafe, storage is limited, or the toilet is awkwardly exposed when the door opens, rearranging the room can add real daily value.
For homeowners planning to remain in their homes long term, this is also the right time to consider aging-in-place features. A curbless or low-threshold shower, wider clearances, a comfort-height toilet, blocking for future grab bars, and a more accessible vanity arrangement can make the bathroom safer without making it feel institutional.
A layout change may also help a home appeal to future buyers, but resale should not be the only reason to renovate. The strongest return is often the benefit you get from a bathroom that functions well for your family now. In most cases, a clean, practical layout with quality workmanship has more lasting value than chasing a trend that does not fit the house.
Start With How You Use the Room
Before choosing tile, fixtures, or paint colors, think through the routines that happen in the bathroom. Who uses it? Is it a busy hall bath for children and guests, a primary bath shared by two adults, or a small guest bath that needs to feel more open? The answers should guide the floor plan.
It helps to identify your non-negotiables early. You may want a larger shower, more counter space, concealed storage, a separate toilet area, or a tub for young children. You may need better access for mobility concerns. Some goals compete with one another in a limited footprint, so honest priorities keep the design focused.
Measurements matter as much as preferences. A double vanity may sound ideal, but a crowded double vanity is less useful than one generous single vanity with storage. Likewise, a larger shower should not leave too little clearance at the toilet or make the room difficult to enter. A remodeling professional can help homeowners see these trade-offs before materials are ordered.
Build a Plan Around the Existing Home
The most dependable bathroom renovations begin with a thorough look at the house, not a quick sketch based on a photo online. Existing plumbing locations, subfloor condition, framing, ceiling height, window placement, and access below the bathroom all influence the scope.
In historic and older homes, the planning stage is especially valuable. Walls and floors may not be perfectly square, and prior renovations may have left behind hidden surprises. That does not mean the bathroom cannot be transformed. It means the contractor should allow for careful investigation, clear communication, and a plan that respects the home’s character while improving its performance.
At Integrity Remodeling & Construction, that process starts with listening to what is not working and discussing practical options. Homeowners should expect straightforward conversations about the scope, likely challenges, material choices, and the sequence of work. A bathroom is a small room, but it combines several skilled trades, and dependable project management keeps those moving parts organized.
Plan for Disruption and Protect the Details
A layout-changing renovation requires demolition, plumbing and electrical work, inspections where required, waterproofing, and finish installation. The bathroom will be out of service during construction, so families should plan ahead if it is their only full bath. Clear expectations about the schedule and daily access help reduce stress.
The best place to protect a budget is before work begins. Set aside a reasonable contingency for conditions hidden behind walls or beneath flooring, especially in an older home. This is not about expecting the worst. It is about making sound decisions if rot, damaged plumbing, or outdated wiring is discovered after demolition.
A better bathroom layout is possible in far more situations than homeowners first expect. The smart path is to begin with the room’s real limitations, decide which daily frustrations are worth solving, and work with a contractor who explains the options plainly. When the plan is built around your home and your needs, the finished bathroom can feel like it always belonged there.
Related Posts