Compare patio enclosure options for Mobile and Baldwin County homes, from screened rooms to sunrooms, with guidance on daily comfort, cost, and upkeep.
Family Room Addition Example for Alabama Homes
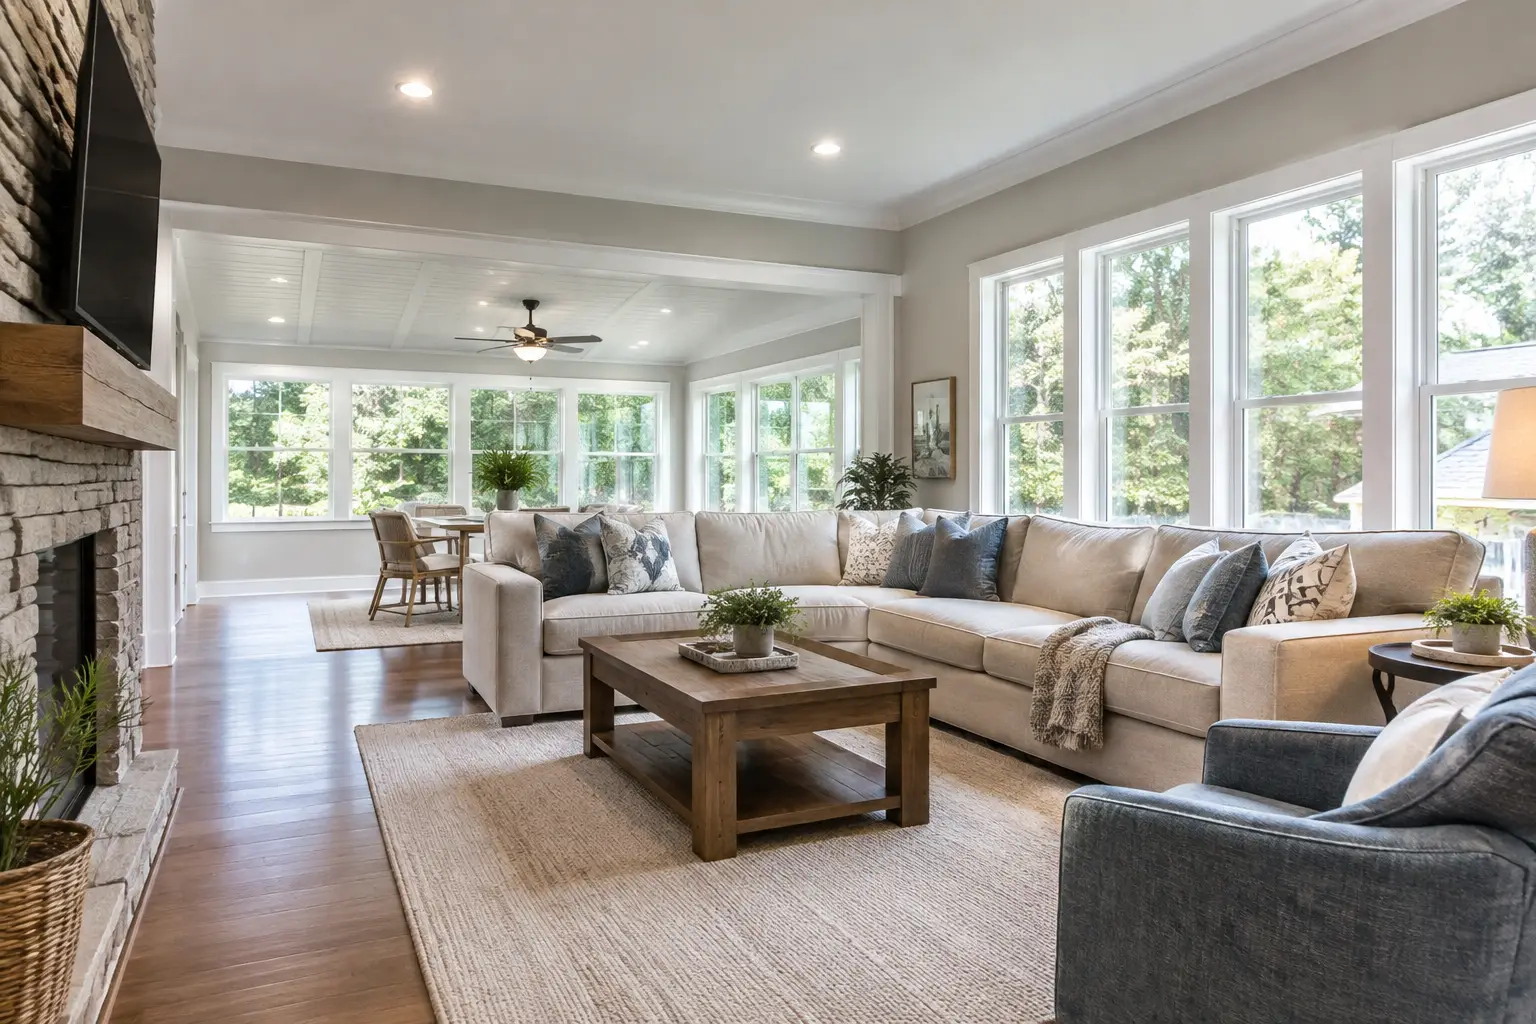
A family room that feels crowded at every holiday, game night, and weekend visit is usually not asking for better furniture placement. It is asking for more square footage. This family room addition example shows how a thoughtful addition can give an Alabama home the everyday gathering space it is missing without losing the character that made the home worth keeping.
For many homeowners in Mobile and Baldwin Counties, the goal is not simply a larger house. It is a comfortable place where children can spread out, guests can visit without sitting shoulder to shoulder, and the family can enjoy natural light without giving up a dining room, bedroom, or home office.
A Family Room Addition Example Built Around Daily Life
Consider a one-story home with a smaller formal living room near the front entry and a kitchen that opens into a narrow den at the back of the house. The homeowners enjoy entertaining, but the existing den only holds a sofa, two chairs, and a television. When grandparents or friends visit, people end up standing in the kitchen or spilling onto the patio.
The solution is a rear family room addition of approximately 400 square feet. The new space connects directly to the kitchen and existing den, creating one clear gathering zone rather than several small, disconnected rooms. Wide openings between the old and new areas allow conversation to carry through the home while still giving each area a purpose.
In this example, the addition includes a vaulted ceiling, large windows facing the backyard, and durable flooring that matches the main living areas. A covered transition at the exterior door makes the new room feel connected to the patio, which matters in our Gulf Coast climate. The finished room has enough space for a sectional, two accent chairs, a media wall, and a small table for board games or homework.
The result is not just a bigger room. It changes how the entire home works. The former den can become a quieter reading area, playroom, or flexible sitting room, while the new family room handles the larger gatherings it was designed for.
Why the Location of the Addition Matters
A rear addition is common because it can connect naturally to a kitchen, dining area, or existing living room. It also usually preserves the home’s curb appeal. But the best location depends on the lot, roofline, setbacks, drainage, utility locations, and how the family uses the house.
A side addition can work well on a wide lot, particularly if it allows the new room to connect near the kitchen without disturbing the backyard. A front addition may be possible, but it requires more attention to the home’s exterior proportions. On historic homes or established neighborhoods, the addition should respect the original architecture instead of looking like an afterthought.
In coastal Alabama, water management deserves close attention from the beginning. Grading, foundation design, roof drainage, and the connection between the new and existing structure all affect long-term performance. A room can look beautiful on completion day and still create problems later if those details are overlooked.
Designing the Room for How Your Family Gathers
The most successful family rooms are planned around real routines, not just a floor plan sketch. Before finalizing the design, think about where people naturally enter the room, where the television will go, whether you want a fireplace, and how much wall space you need for furniture.
A television wall often becomes the room’s anchor, but it should not force every seat into an awkward arrangement. If the room will host football Saturdays, movie nights, and visiting family, make sure there is clear circulation around the seating area. Avoid placing the main walkway directly between the sofa and television.
Windows are another important decision. Large windows can bring in welcome daylight and backyard views, but west-facing glass may add afternoon heat. The right window placement, overhangs, shades, and energy-efficient options can help keep the room comfortable through a hot Alabama summer.
Ceiling height can also change the feeling of the space. A vaulted ceiling can make a moderate-size addition feel open and welcoming. A standard-height ceiling may be the better choice when matching an existing roofline, controlling costs, or creating a more intimate room. Neither option is automatically better. The right choice depends on the house and the budget.
Details That Make the Addition Feel Original
A family room addition should feel like it belongs to the home, not like a separate building attached to it. Matching or thoughtfully coordinating the exterior siding, brick, trim, roof materials, window style, and paint color goes a long way.
Inside, continuity matters just as much. Flooring that flows from the existing living area into the new room makes the space feel more natural. Matching trim profiles, door styles, and ceiling finishes helps as well. In older homes, exact matches may not always be available, but an experienced remodeling team can create a transition that looks intentional.
Planning the Budget Without Guesswork
A family room addition involves more than framing walls and installing flooring. The project may include design work, engineering, permits, foundation work, roofing, electrical, heating and cooling, insulation, windows, finishes, and repairs where the addition joins the existing home.
The size of the room is one cost factor, but it is not the only one. A straightforward rectangular addition with a simple roof connection may cost less per square foot than a smaller room with complicated structural changes, custom windows, a fireplace, or extensive built-ins. Site conditions can also affect the investment, especially if drainage corrections or utility relocations are needed.
Homeowners are best served by a clear scope of work rather than a quick number based only on square footage. During the planning stage, discuss priorities honestly. You may decide that a larger room with simpler finishes serves the family better than a smaller room with every premium feature. Or you may prefer to keep the footprint modest and invest in better windows, custom storage, and a covered outdoor connection.
The goal is not to remove every decision from the process. It is to make decisions with a clear understanding of their cost, function, and long-term value.
Permits, Structure, and the Existing House
A room addition must be designed to work structurally with the home already in place. That includes the foundation, framing, roof tie-in, electrical system, and heating and cooling capacity. In some homes, the existing HVAC system can support the new room. In others, the better answer may be extending ductwork carefully, upgrading equipment, or adding a dedicated solution.
Permitting requirements vary by municipality and project location. A dependable contractor helps organize the process, coordinates the required inspections, and keeps the work moving in the right order. This is especially valuable when the addition affects load-bearing walls or requires changes to the home’s roof structure.
It is also wise to plan for the construction impact. There will be noise, dust, crews, deliveries, and periods when access to part of the house is limited. Good project management does not eliminate every inconvenience, but it sets expectations, protects the occupied areas of the home, and communicates what is happening next.
Questions to Settle Before Construction Starts
Before work begins, homeowners should be comfortable with the final layout, the exterior appearance, the major finish selections, and the plan for connecting the new space to the old one. This is the time to ask where outlets will be placed, how furniture will fit, whether the room needs storage, and how the family will use the backyard during construction.
It also helps to discuss the items that can change during a project. Hidden conditions behind existing walls, material availability, weather, and homeowner-requested changes can affect the schedule or cost. Honest communication about those possibilities builds trust and makes the process easier to manage.
At Integrity Remodeling & Construction, the focus is on quality craftsmanship, dependable project management, and clear communication from the first conversation through completion. A family room addition is a meaningful investment, and homeowners deserve to understand the plan before construction begins.
A well-planned addition gives a home room to grow without asking a family to leave the neighborhood, yard, and memories they already love. Start by picturing an ordinary Tuesday evening in the new space. If it works for homework, dinner clean-up, quiet conversation, and a full house on the weekend, it is likely the right room for your family.
Related Posts