Is a sunroom worth it? See the costs, comfort factors, and value a well-planned sunroom can bring to homes in Mobile and Baldwin Counties, Alabama today.
Do I Need a Permit for a Home Addition in Alabama?
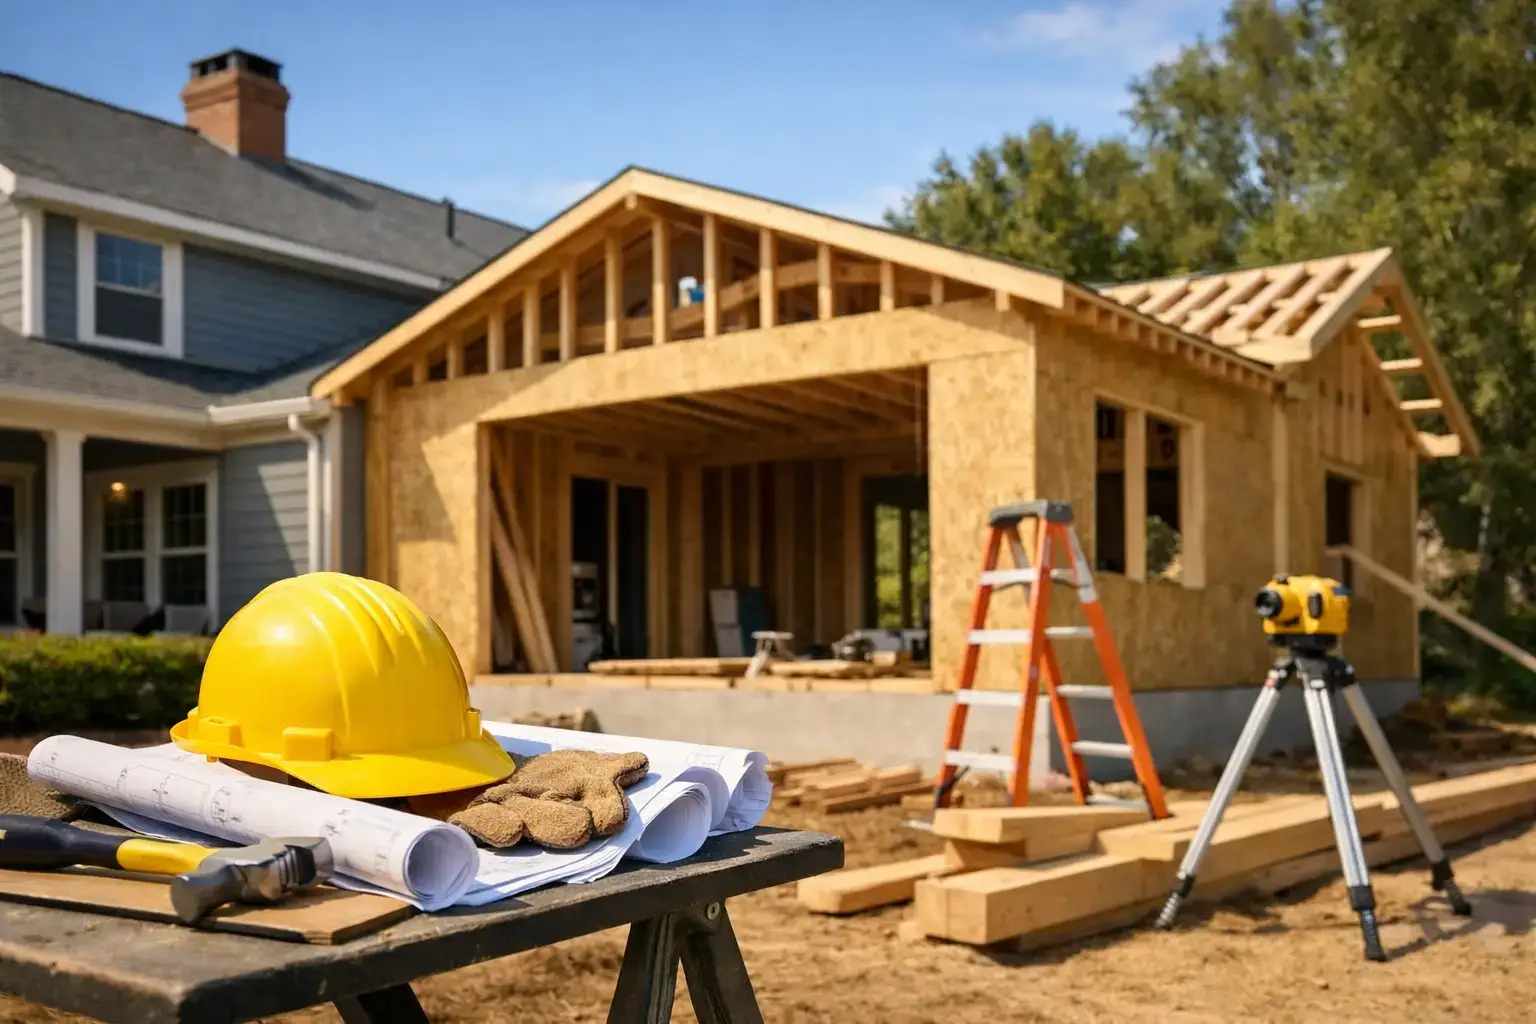
A new bedroom, expanded kitchen, enclosed porch, or in-law suite can make a house work better for the people who live there. But before plans turn into framing lumber, many homeowners ask: do I need a permit for a home addition in Alabama? In most cases, yes. A home addition is a major structural change, and permits are usually required by the city or county with authority over your property.
The exact rules, fees, documents, and inspection steps depend on where you live. That matters in Mobile and Baldwin Counties, where requirements can differ between incorporated cities such as Mobile, Daphne, Fairhope, Foley, and Spanish Fort and homes located in unincorporated areas. The right approach is to confirm requirements early, before ordering materials or scheduling work.
Do I Need a Permit for a Home Addition in Alabama?
Most Alabama home additions require a building permit because they change the size, structure, use, or building systems of the home. An addition commonly involves foundation work, framing, roofing, electrical wiring, plumbing, heating and cooling, or all of the above. Each of those elements may be subject to review and inspection.
A permit is not simply paperwork. It gives the local building department a chance to review the proposed work for applicable building, safety, zoning, and setback requirements. Inspections during construction help confirm that key parts of the project, especially those hidden behind walls and ceilings, are completed properly.
Even an addition that seems straightforward can need approval. For example, converting a covered patio into conditioned living space may affect insulation, energy requirements, electrical circuits, foundations, window egress, and the home’s overall square footage. Building a room over a garage or extending a master suite can bring structural engineering and roof-load questions into the picture.
There are limited situations where smaller repair or cosmetic work may not require a permit. A true home addition is usually not one of them. When in doubt, ask the local permitting office before work begins.
Why Permit Rules Vary by Location
Alabama does not operate under one single, identical residential permitting process for every property. Building permits are generally handled at the local level. A municipality may have its own building department, adopted codes, zoning standards, application forms, and inspection procedures. County rules can apply to properties outside city limits.
That means a project approved in one community may need different documents or meet different site requirements a few miles away. The addition itself may be well designed, but the location of the property can still affect what is allowed.
Setbacks are a common example. A setback is the required distance between a structure and a property line, road, easement, or other feature. A homeowner may have enough yard space for an addition in practical terms, yet still be unable to build in a particular location because of setbacks, drainage considerations, or utility easements.
Historic districts and older homes can add another layer. If a property is subject to historic review or local design standards, exterior changes may require separate approval before a building permit is issued. This does not mean an addition cannot be done. It means the planning needs to be more deliberate from the beginning.
What a Permit Application May Require
The permitting office will tell you exactly what it needs, but most home addition applications require a clear picture of both the proposed construction and the property itself. A complete submission often helps prevent avoidable delays.
Depending on the project and jurisdiction, you may be asked for:
- A site plan showing property lines, existing structures, proposed addition location, and setbacks
- Construction drawings with floor plans, elevations, foundation details, framing information, and roof details
- Structural engineering documents when the design includes unusual spans, significant loads, or other engineered components
- Information on electrical, plumbing, mechanical, and energy-related work
- Contractor licensing, insurance, and permit application information
A modest room addition may need less documentation than a two-story expansion, but it still needs enough detail for the local reviewer to understand how it will be built. Vague sketches and missing site information are common reasons applications are sent back for revisions.
For homes served by septic systems, expanding bedrooms or adding plumbing fixtures may also require review by the appropriate health authority. An addition that increases the expected occupancy of the home can affect septic capacity. This is a detail worth checking before a design is finalized, not after construction is underway.
Building Permits Are Only Part of the Process
A building permit may be the primary permit for an addition, but it is often not the only approval involved. Separate permits or inspections may be necessary for electrical, plumbing, mechanical, gas, or other specialized work. Requirements vary by jurisdiction and by the scope of the project.
There can also be zoning review, floodplain review, driveway or drainage requirements, and neighborhood association approvals. Homeowners association approval is separate from a government building permit. Receiving one does not replace the other.
Properties in flood-prone areas deserve special attention. Portions of Mobile and Baldwin Counties are affected by coastal conditions, drainage concerns, and floodplain regulations. Elevation, flood-resistant construction requirements, and the addition’s placement on the site can all become part of the conversation. These issues should be addressed during planning because changing a foundation design later can add substantial cost and time.
Who Should Pull the Permit?
In many cases, the licensed contractor handling the work obtains the permits. This gives the homeowner a clear point of accountability and helps ensure that the permit application matches the construction plans.
Some homeowners consider applying for a permit themselves to save money or speed things up. That can create confusion if the homeowner becomes listed as the responsible party for work being completed by others. It may also complicate inspections, corrections, and documentation. The rules on owner-builder permits and contractor responsibility can vary, so it is wise to ask the local building department how it handles your specific situation.
A dependable contractor should be willing to explain who is pulling the permit, what is included in the scope, what plans are needed, and how inspections fit into the schedule. Honest communication matters here. A permit should never be treated as an inconvenience to work around or an unexpected item mentioned after a project is already underway.
What Happens If You Build Without a Permit?
Skipping a required permit can create problems that last longer than the construction itself. If local officials discover unpermitted work, they may issue a stop-work order. The owner could be required to pay additional fees, expose completed work for inspection, make corrections, or remove work that does not meet applicable requirements.
Unpermitted additions can also complicate a future sale. Buyers, lenders, appraisers, and insurers may question whether the added square footage was built legally and whether it should be included in the home’s value. A home addition is meant to improve daily living and long-term value. Avoiding permits can put both at risk.
Insurance questions can be complicated as well, especially when a loss involves electrical, structural, or mechanical work that was never inspected. Every policy and claim is different, but it is not a risk worth taking on a major investment.
Plan for Permits Before You Set a Start Date
Permit review time is not always predictable. Some straightforward applications move quickly, while projects requiring revisions, engineered plans, zoning review, septic review, or historic approval can take longer. Weather, workload at the permitting office, and the completeness of the application can all affect timing.
The best way to protect the schedule is to build permit planning into the project from the start. Finalize the scope, confirm local requirements, prepare accurate plans, and allow time for review before committing to a construction start date. If revisions are requested, address them carefully rather than rushing past questions that could return later as field problems.
At Integrity Remodeling & Construction, we believe homeowners deserve a process that feels organized, not uncertain. A well-planned addition should account for design, permits, inspections, craftsmanship, and clear communication from the beginning.
Before you commit to an addition, contact the building department serving your property and ask what approvals apply to your address and scope of work. Then choose a contractor who treats that answer as the beginning of a well-managed project, not a hurdle to ignore.
Related Posts