Is a sunroom worth it? See the costs, comfort factors, and value a well-planned sunroom can bring to homes in Mobile and Baldwin Counties, Alabama today.
Is an Open Concept Kitchen Layout Right for You?
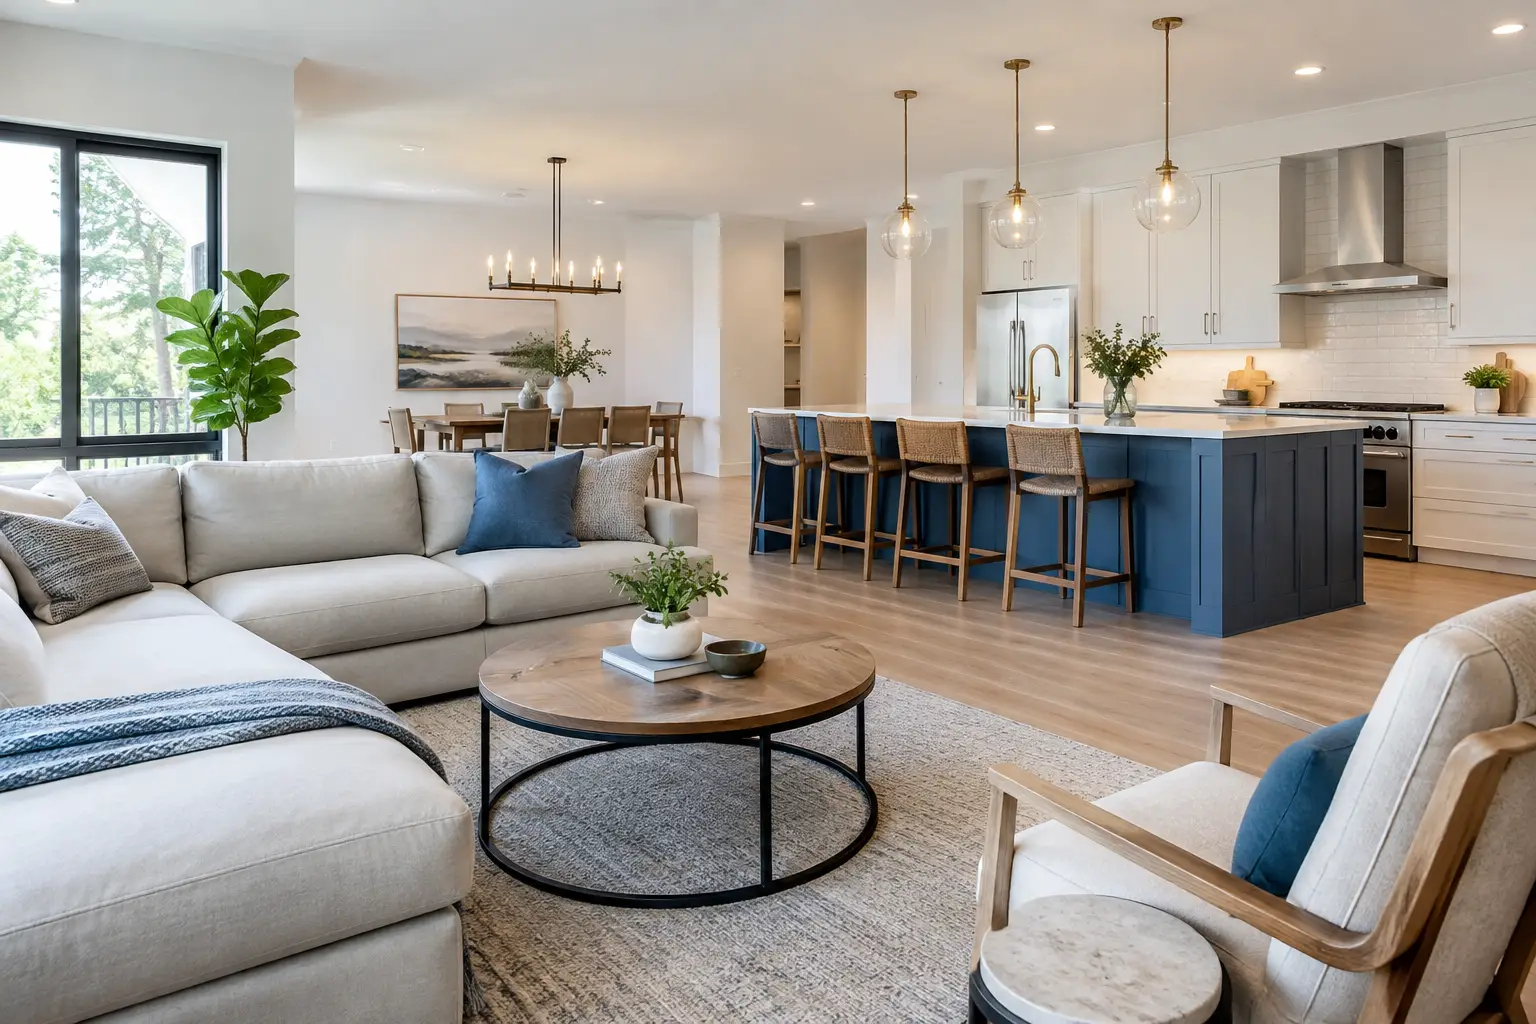
A wall between the kitchen and living room can make a home feel divided, even when there is plenty of square footage. An open concept kitchen layout can change that daily experience by creating sightlines, improving traffic flow, and bringing family and guests into the same shared space. But taking down a wall is not automatically the right answer. The best layout depends on how your household cooks, gathers, stores, entertains, and lives.
For homeowners across Mobile and Baldwin Counties, an open kitchen often makes sense in older homes with smaller, closed-off rooms. It can also be a smart way to make a modest footprint feel larger without building an addition. The key is planning the full space, not just removing the partition.
What an Open Concept Kitchen Layout Changes
An open concept kitchen layout connects the kitchen to an adjacent living area, dining room, or both. Instead of cooking behind a wall, the person preparing meals can stay part of the conversation, keep an eye on children, and enjoy natural light from nearby rooms.
The improvement is often as much about function as appearance. A kitchen peninsula or island can replace a dividing wall with useful counter space, seating, storage, and a natural place for people to gather. In many homes, that makes everyday routines feel less cramped and more connected.
It also changes how the entire room needs to work. When the kitchen is visible from the family room, cabinetry, lighting, flooring, and appliance placement become part of one larger design. A good remodel makes those elements feel intentional rather than simply opening a hole in a wall.
The Benefits Homeowners Notice Most
The biggest benefit is connection. Parents can prepare dinner while helping with homework at the island. Hosts can visit with guests instead of stepping away to another room. Couples can share a morning routine without feeling separated by walls and doorways.
An open plan can also improve usable light. Many older homes in the Mobile area have kitchens tucked into the middle or back of the house with limited windows. Opening an adjoining room may allow daylight to travel farther through the space, reducing the closed-in feel.
There is a practical advantage, too. A well-designed open kitchen creates better circulation. Rather than forcing everyone through a narrow doorway, the plan can provide clear routes from the refrigerator to the sink, from the dining area to the patio door, and from the living room to the rest of the home.
For resale, an updated kitchen with an open connection to the main living area can appeal to many buyers. Still, resale should not be the only reason to remodel. A layout that fits your household for the next several years is more valuable than chasing a trend that does not solve your real frustrations.
The Trade-Offs Worth Considering First
Open kitchens are popular, but they are not maintenance-free. Cooking sounds, food odors, and countertop clutter are more noticeable when there is no wall between the kitchen and the living space. If one person watches television while another runs the dishwasher or uses a blender, the room’s acoustics matter.
Storage can become another concern. Removing a wall may mean losing upper cabinets, a pantry area, or a place for appliances. The new plan should account for that loss with a properly sized island, deeper drawers, a pantry cabinet, or storage along another wall.
Privacy is also worth discussing honestly. Some homeowners prefer a kitchen that can be closed off during a busy meal, a large family gathering, or a less-than-perfect cleanup day. A partially open plan may be a better fit. A widened cased opening, pass-through, or half wall can create connection while preserving some separation.
The right choice depends on your routines. If your kitchen is the center of household activity, opening it up may be a major improvement. If you value quiet rooms, formal dining, and visual separation, a more defined layout may serve you better.
Start With the Wall, Not the Wish List
Before choosing finishes or shopping for stools, a contractor needs to determine what the existing wall does. Some walls are simple partitions. Others support roof framing, ceiling joists, a second story, plumbing, electrical wiring, or HVAC equipment.
A load-bearing wall can often be removed, but it requires the right plan. That may include a properly sized beam, new support points, and coordination with engineering requirements. The work should be evaluated before a final budget is set, not treated as an unexpected change after demolition starts.
Older and historic homes need particular care. Their framing may not follow modern conventions, and previous repairs can reveal surprises behind the walls. A careful inspection helps establish what is there, what needs to be protected, and how to preserve the home’s character while improving its function.
This early planning is where honest communication matters most. A dependable remodeling team should explain what is known, what still needs investigation, and which choices will affect the project cost and timeline.
Plan the Kitchen as a Set of Working Zones
A successful open kitchen is not just a large room with an island in the middle. It needs clear work zones that keep the space comfortable when more than one person is using it.
The cooking zone should provide safe landing space beside the range and avoid placing the cooktop where people naturally pass through. The cleanup zone needs enough room around the sink and dishwasher so open doors do not block the main path. The food storage zone should make it easy to move groceries from the entry point to the refrigerator and pantry.
An island can be a strong addition when the room is large enough to support it. It may hold a sink, dishwasher, microwave drawer, seating, or extra storage. But an oversized island can make a kitchen feel crowded and create awkward walkways. The goal is comfortable clearance around all sides, including space for cabinet doors, appliances, and people moving through the room.
Seating deserves the same attention. If the island will be used for breakfast, homework, or visiting, allow room behind stools so people can sit without blocking the kitchen work area. A separate dining table may still be worthwhile for larger meals, even in an open plan.
Make the Connected Rooms Feel Intentional
Once the kitchen is open to the living area, every visible finish has a greater effect. Flooring that continues through both spaces can make the home feel more unified. If different flooring is necessary, the transition should be planned carefully so it looks deliberate and does not create a trip point.
Lighting should be layered rather than relying on a single ceiling fixture. Recessed lights can provide general illumination, pendants can define an island or peninsula, and under-cabinet lighting improves task visibility. Dimmers are especially useful because a kitchen needs bright light for food preparation and softer light for an evening gathering.
Ventilation is equally important in an open layout. A properly sized range hood helps manage heat, steam, and cooking odors before they travel into the adjoining room. This is not a detail to overlook, especially for homeowners who cook often.
Cabinet design can help the kitchen look organized from the living room. Deep drawers, pullout storage, concealed trash bins, and designated small-appliance storage reduce what stays on the counter. A beautiful open kitchen works best when it has a practical place for the items used every day.
Budget for the Full Scope of the Remodel
Wall removal is only one part of the investment. Depending on the existing layout, an open concept project may involve structural work, electrical updates, plumbing relocation, flooring repairs, drywall and paint, cabinetry, countertops, lighting, and appliance changes.
It is also wise to plan for conditions that cannot be confirmed until work begins, particularly in an older home. A transparent estimate should identify the planned scope clearly and explain how unforeseen conditions will be handled. That approach gives homeowners better information for decisions instead of leaving them to guess as the project moves forward.
Integrity Remodeling & Construction approaches kitchen remodeling with that full-picture mindset: careful planning, quality craftsmanship, and clear communication from the first conversation through completion.
A kitchen should support the way your family actually lives, not force everyone into a layout that looks good only in photos. If opening the room will give you better flow, more useful workspace, and a place where people naturally want to gather, it may be one of the most meaningful improvements you can make to your home.
Related Posts