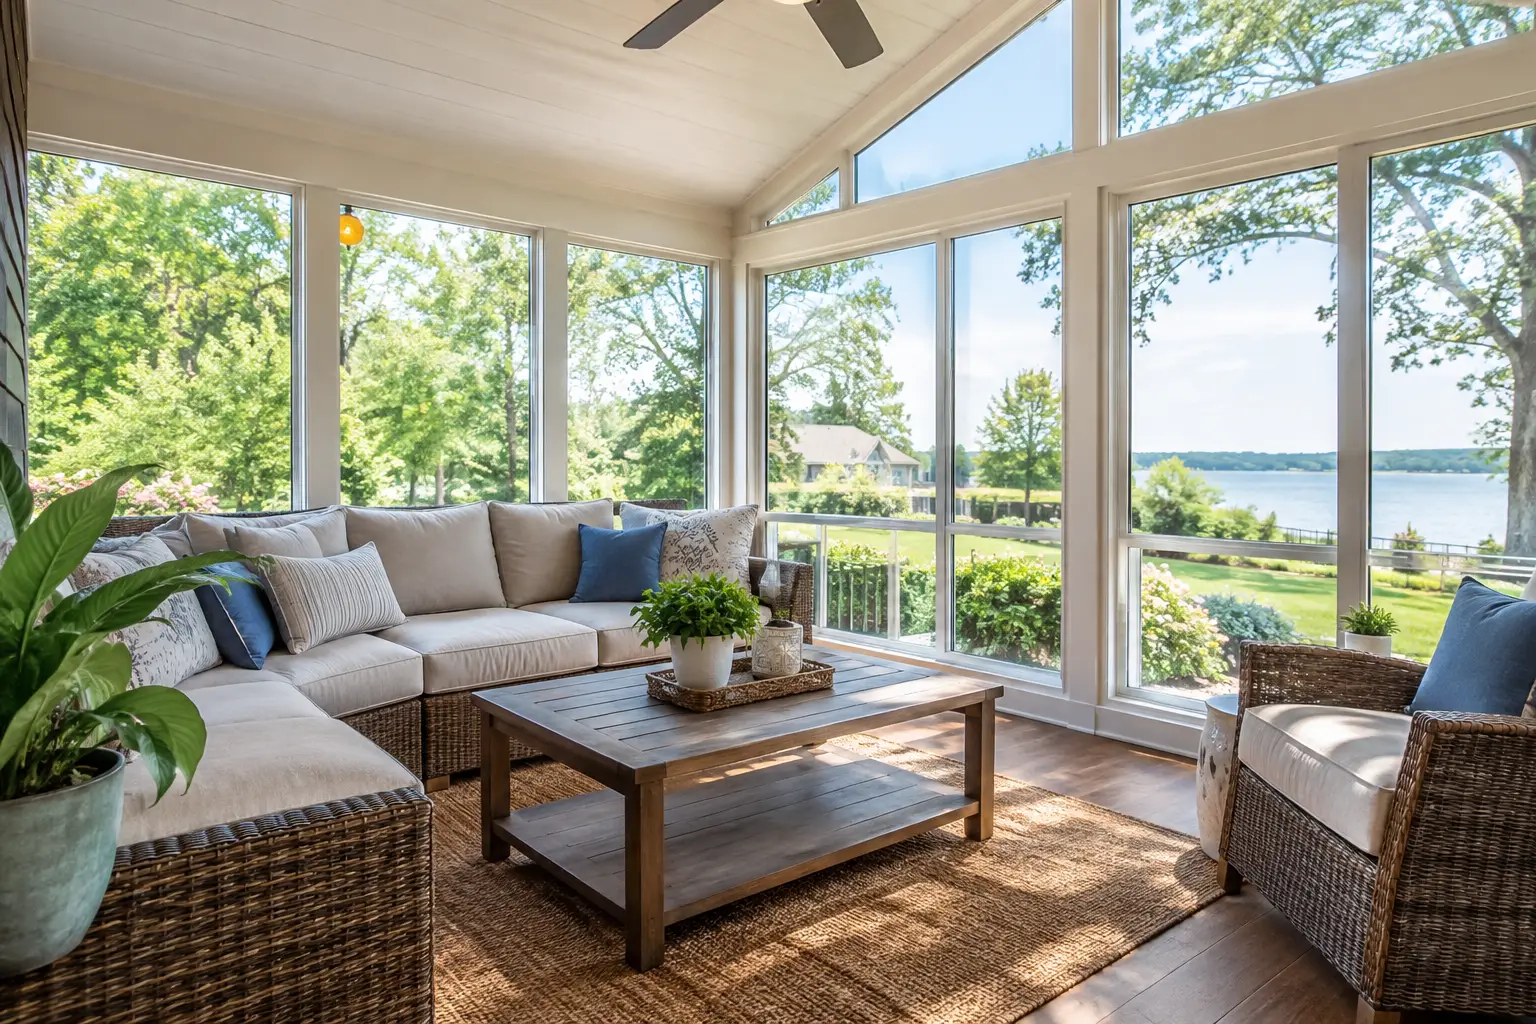
Is a sunroom worth it? See the costs, comfort factors, and value a well-planned sunroom can bring to homes in Mobile and Baldwin Counties, Alabama today.
Historic Home Renovation Guide for Alabama Owners
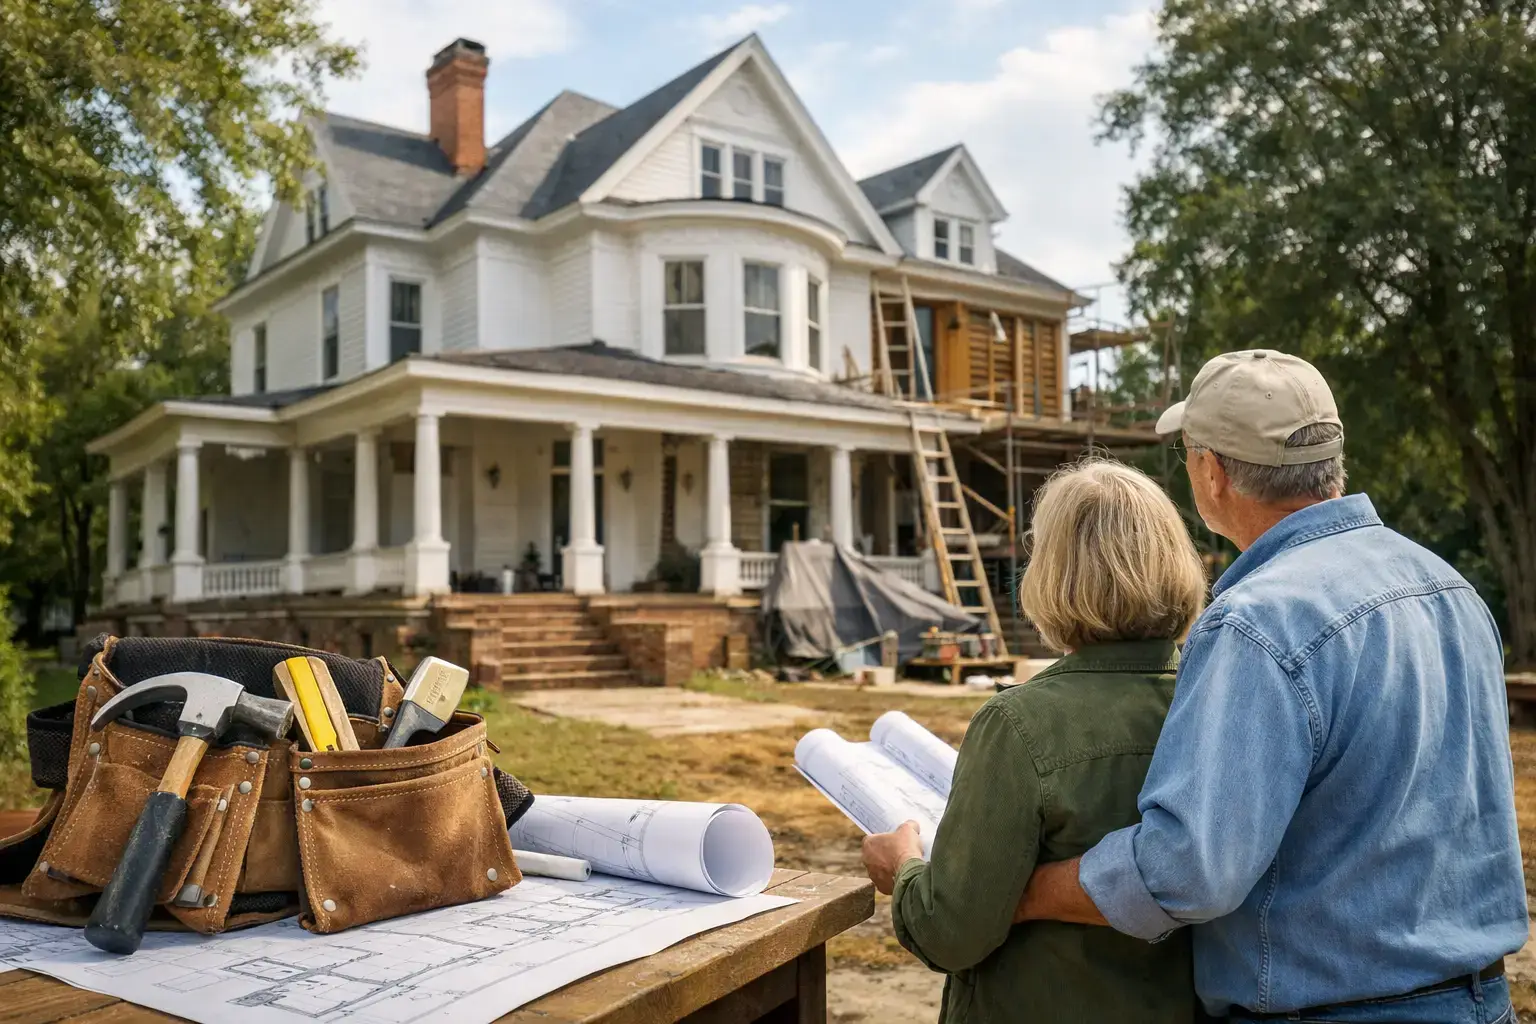
A historic home can tell you what it needs if you know where to look. The uneven heart-pine floor, original windows, plaster walls, and old-growth framing may show their age, but they are often part of the home’s value and character. This historic home renovation guide is built for Mobile and Baldwin County homeowners who want to improve an older home without sanding away the details that make it worth keeping.
The goal is not to freeze a house in time. Most historic homes need better kitchens, safer wiring, reliable plumbing, more storage, and spaces that work for modern family life. The right renovation respects the original structure while making clear, practical improvements that will serve the people living there now.
Start With the House, Not the Wish List
Before choosing tile, paint colors, or cabinet styles, take time to understand the home itself. Older houses often have layers of previous repairs, some thoughtful and some rushed. A room that appears to need cosmetic work may also have moisture damage, settling, outdated electrical components, or framing changes hidden behind the walls.
A thorough evaluation should look at the roofline, foundation, drainage, exterior siding, windows, porches, crawl space, and major systems. Inside, pay attention to soft flooring, sticking doors, cracks that have changed over time, water stains, and signs of past termite activity. In coastal Alabama, heat, humidity, heavy rain, and storms put added pressure on exterior materials and drainage. Addressing those conditions early protects every improvement that follows.
This first stage also helps set a realistic budget. Historic renovation costs can vary widely because surprises are more common once work begins. Honest planning leaves room for necessary repairs rather than putting every dollar into finishes before the structure is secure.
Know What Must Be Preserved
Not every old feature deserves saving at any cost, but original elements should be evaluated before they are removed. Old windows, doors, trim, flooring, built-ins, porch columns, and fireplace surrounds often contribute more to a home’s character than homeowners realize.
A repair-first mindset is usually a good place to begin. Original wood windows, for example, may need reglazing, weatherstripping, or selective wood repair rather than full replacement. They can often be improved for comfort and function while keeping the proportions and details that suit the home. In other cases, replacement may be the better choice if deterioration is extensive, energy performance is a major concern, or the original units cannot be repaired reliably.
The same judgment applies to floors and trim. A worn floor may be restorable, while a damaged section may need to be carefully patched with compatible material. Existing trim can sometimes be removed, protected, and reinstalled during wall repairs. These decisions take more time than a full tear-out, but they can preserve the details that make a historic home feel authentic.
Document Before You Remove
Photograph every room before demolition begins, including close-up shots of trim profiles, hardware, flooring transitions, vents, and exterior details. Measure openings and save samples of paint colors or wallpaper where useful. This record helps when matching materials later and gives you a reference if a hidden condition requires a change in plan.
It also prevents a common renovation regret: removing a feature quickly, then realizing it was one of the few original details left in the home.
Plan Modern Updates With Care
A historic home should not require a homeowner to live with unsafe or unreliable systems. Updating electrical wiring, plumbing, HVAC equipment, insulation, and ventilation can make daily life more comfortable and reduce the risk of expensive failures. The challenge is finding routes for these improvements that do not unnecessarily damage original walls, ceilings, or finishes.
A skilled renovation plan considers access before cutting. Sometimes systems can be routed through a crawl space, attic, closet, or new addition instead of opening large sections of original plaster. Other times, carefully planned wall work is unavoidable. What matters is that the contractor explains the options, the expected disruption, and the repair approach before the work starts.
Kitchens and bathrooms deserve particular attention because they bring water, wiring, ventilation, and heavy daily use into older areas of the home. A kitchen can gain modern storage and efficient appliances without looking disconnected from the rest of the house. Cabinet proportions, hardware, lighting, and flooring can reference the home’s period without turning the room into a museum display.
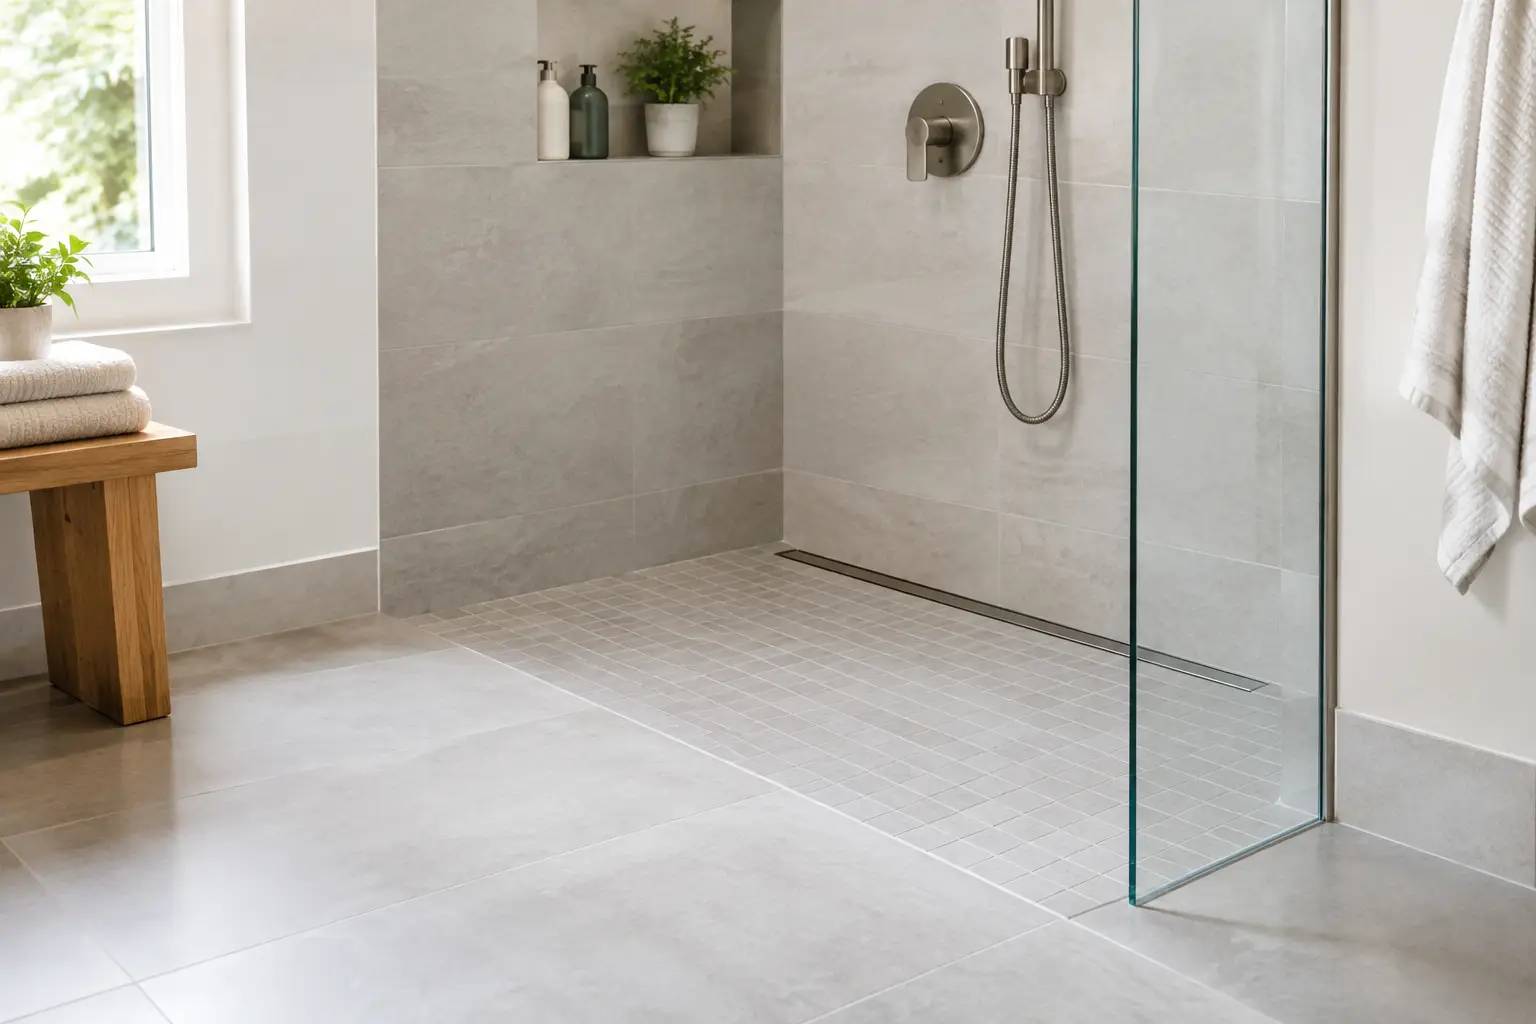
In bathrooms, prioritize proper waterproofing, exhaust ventilation, accessible layouts, and dependable plumbing. Period-appropriate details can be added through tile patterns, fixtures, millwork, or lighting, but the work behind the walls needs to meet current standards. Good craftsmanship is often invisible once the room is finished, and that is exactly the point.
Respect the Exterior First
Historic homes make their first impression from the street. Porch details, siding profiles, shutters, windows, and front doors create a look that is difficult to replace once it is gone. Exterior work should balance appearance with the home’s need for protection from Alabama’s weather.
Paint is more than a color decision. Proper surface preparation, repair of damaged wood, correct caulking, and a quality coating system can help protect siding and trim from moisture. Covering problems with paint may look good briefly, but it will not stop rot or water intrusion.
Window and siding decisions require the same practical thinking. If original materials can be repaired and maintained, that may be the best path for preserving character. If replacement is necessary, choose options that fit the home’s proportions and do not make the exterior look flat or out of place. Details such as divided-light patterns, trim depth, and window placement matter.
Be Careful With Additions
An addition can give an older home the kitchen, primary suite, family room, or accessible living space it lacks. It should support the original house instead of competing with it. A well-planned addition often sits behind or to the side of the main structure, uses compatible rooflines and materials, and keeps the front elevation as intact as possible.
Trying to copy every historic detail exactly is not always necessary. A new area can be clearly new while still feeling connected through scale, materials, and thoughtful transitions. The best approach depends on the home, the lot, your budget, and how your family intends to use the space.
Check Requirements Before Construction
Some historic homes are located in neighborhoods or districts with design review requirements. Others may not have formal restrictions but still benefit from a careful approach that protects resale value and neighborhood character. Before finalizing exterior changes, confirm whether local permits, review boards, setback rules, or other requirements apply to your property.
Permit needs also arise when renovating kitchens, bathrooms, additions, decks, structural elements, windows, electrical systems, plumbing, or HVAC. Skipping this step can create trouble during inspections, insurance claims, or a future sale. Dependable project management means handling these details upfront, not treating them as an afterthought.
Build a Budget That Can Handle the Unknown
Historic renovation is rarely the place for a lowest-price decision. A very low estimate may leave out investigation, protection of existing materials, permit work, repair allowances, or the labor required to match old construction thoughtfully.
Ask for a clear scope of work that explains what is included, what assumptions are being made, and how hidden conditions will be handled. You should understand who will communicate with you during the project, when key decisions need to be made, and how changes will affect cost and schedule. Straight answers are especially valuable in an older home, where a contractor may uncover work that was impossible to see at the first walkthrough.
Set aside a contingency amount for unexpected conditions. The right amount depends on the age and condition of the home, the size of the project, and how much demolition is planned. This is not wasted money. It is protection against having to make rushed decisions when the walls are open.
Choose a Contractor Who Listens
Historic work demands more than general remodeling experience. It calls for patience, careful sequencing, respect for existing materials, and communication homeowners can rely on. Ask prospective contractors how they approach original windows, plaster, old flooring, structural repairs, and matching trim or siding. Their answers should be specific, not vague promises to “make it work.”
You should also feel comfortable discussing priorities. Maybe preserving the front porch is nonnegotiable, while the rear kitchen can take a more modern direction. Maybe the home needs an accessible bathroom now, but a full addition can wait. A good contractor helps organize those decisions and builds a plan around what matters most to you.
For homeowners across Mobile and Baldwin Counties, Integrity Remodeling & Construction brings careful craftsmanship and honest communication to projects where the details matter. A historic home deserves a team that respects its past, keeps you informed during the work, and leaves you with improvements you can depend on for years to come.
The best renovation does not make an old home look brand new. It lets the home keep its voice while giving your family a safer, more comfortable place to live.
Related Posts