Is a sunroom worth it? See the costs, comfort factors, and value a well-planned sunroom can bring to homes in Mobile and Baldwin Counties, Alabama today.
Sunroom vs Screened Porch: Which Fits Your Home?
A pleasant Alabama evening can make either option feel like the right choice. But the sunroom vs screened porch decision changes quickly when summer humidity arrives, pollen coats every surface, or you want to use the space during a cool winter morning. The best addition is not simply the one that looks good from the backyard. It is the one that matches how your household actually lives.
For homeowners in Mobile and Baldwin Counties, both choices can add usable space, improve outdoor enjoyment, and make a home more inviting. The difference comes down to enclosure, climate control, budget, maintenance, and how many months of the year you want to use the room.
Sunroom vs Screened Porch: The Main Difference
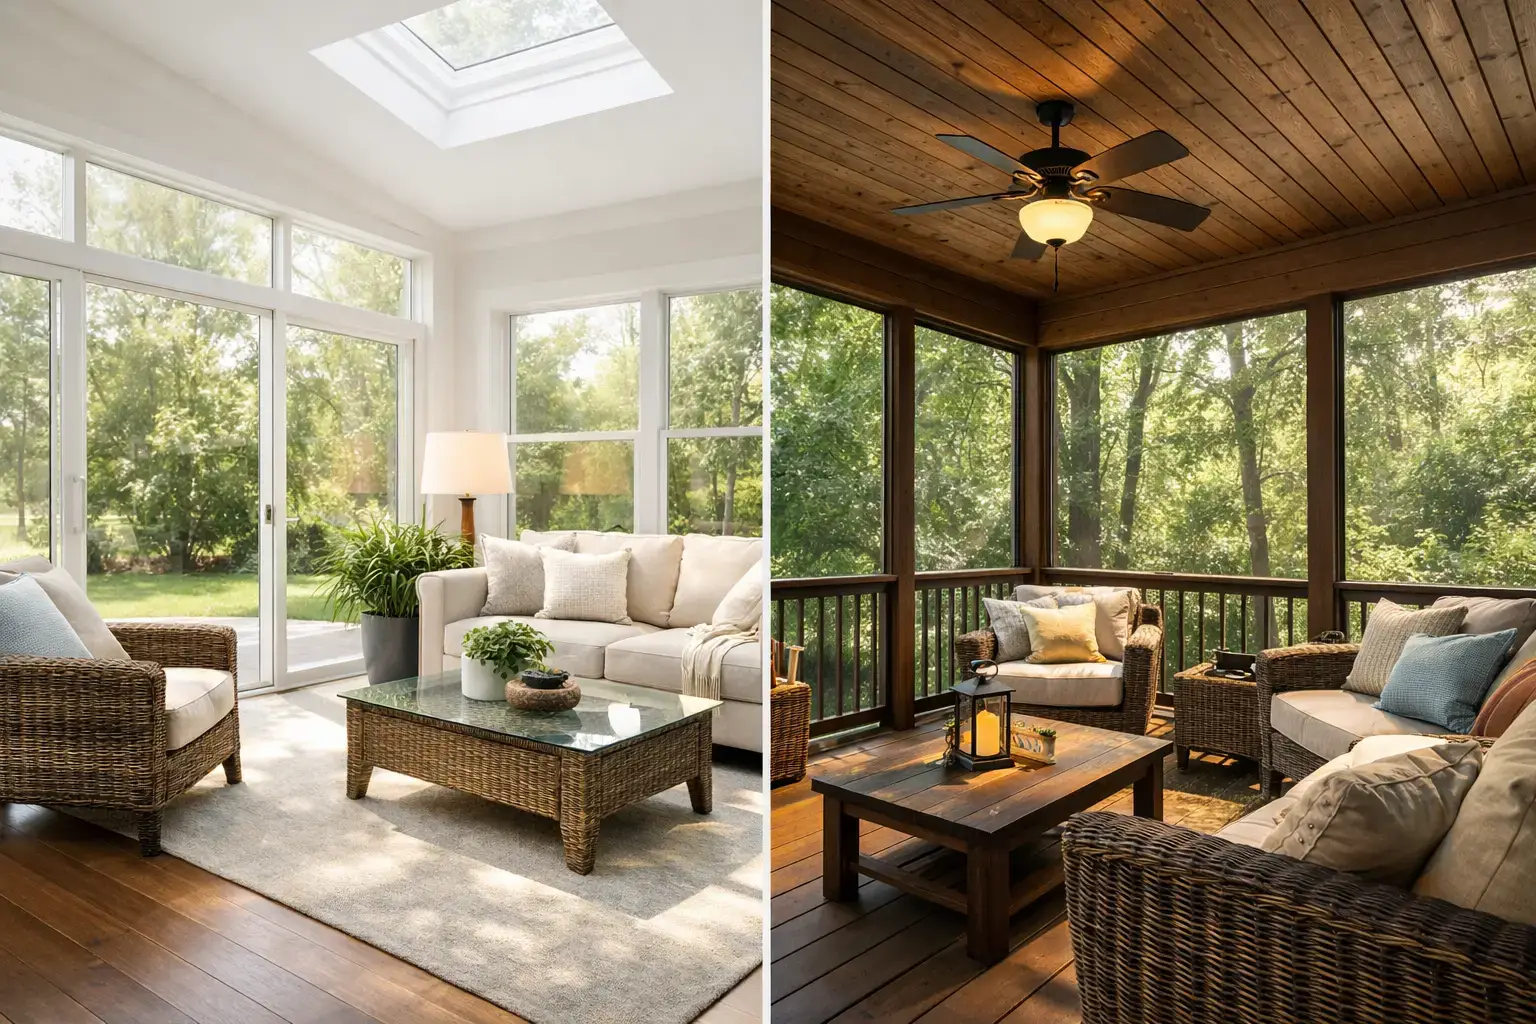
A screened porch is an outdoor living area protected by screened walls and a roof. It lets in breezes, natural sounds, and the feel of being outside while helping keep mosquitoes, leaves, and larger pests away. It is typically not heated or cooled as part of the home.
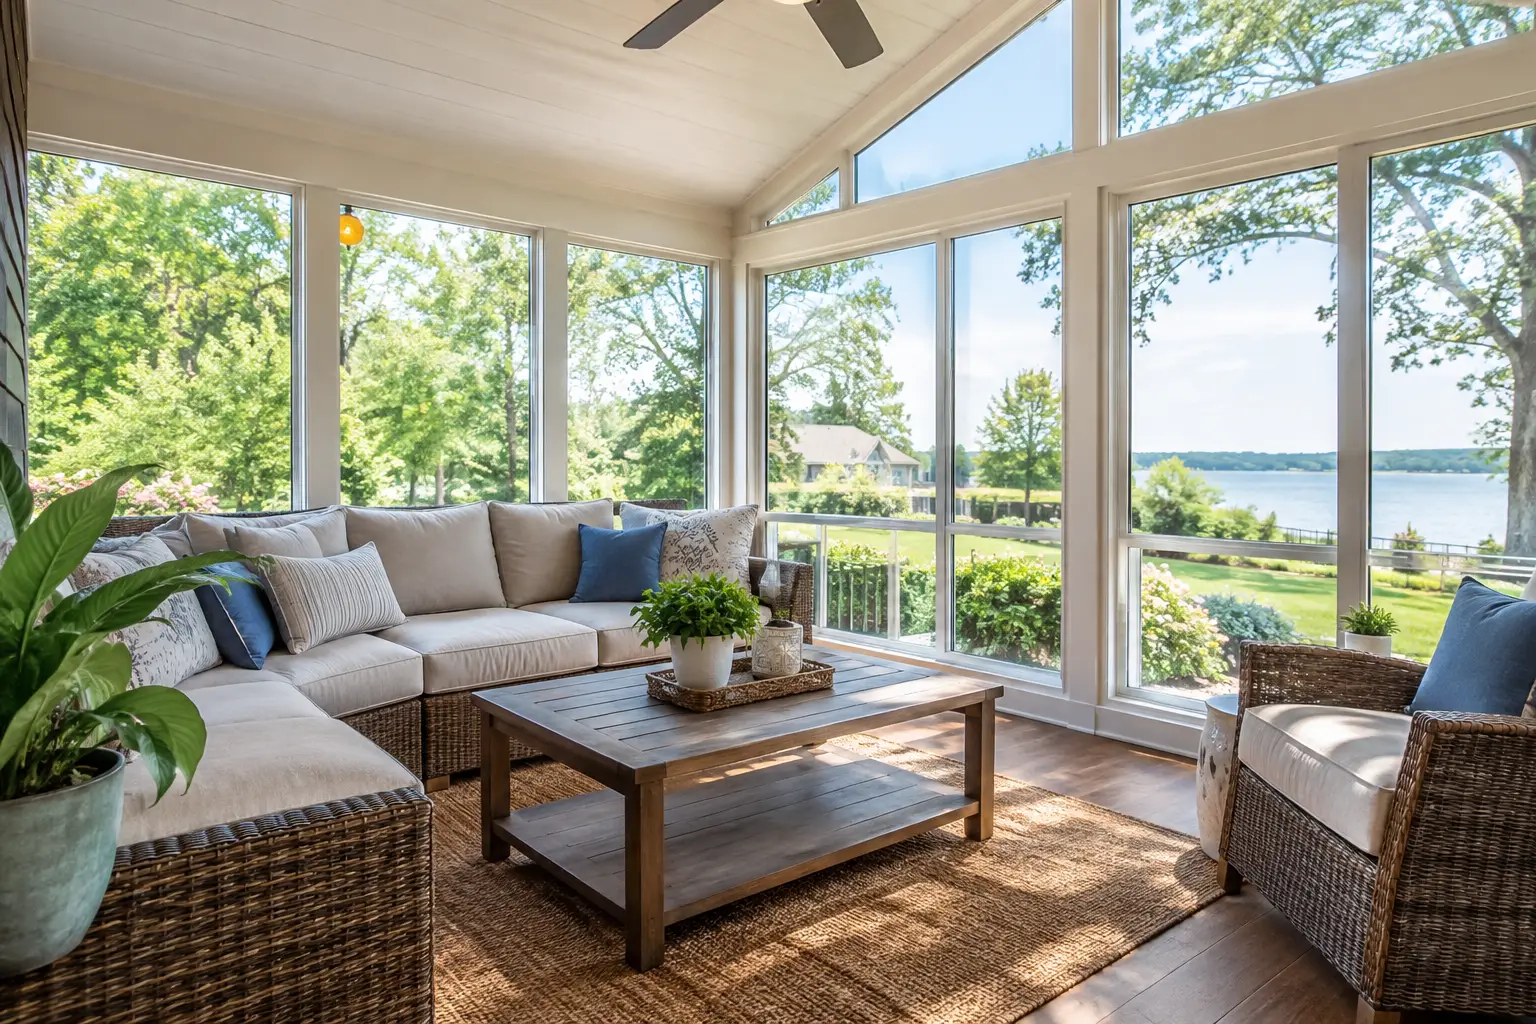
A sunroom is a more enclosed addition with substantial window areas, solid walls, and a finished floor. Depending on its design, insulation, and mechanical systems, it may be used for much more of the year. A sunroom can be a light-filled sitting room, dining area, hobby space, reading room, or a comfortable place for grandchildren to play when the weather is not cooperating.
Neither is automatically better. A screened porch offers a closer connection to the outdoors at a lower cost in many cases. A sunroom provides greater comfort and versatility, but usually requires a larger investment and more detailed construction planning.
When a Screened Porch Makes Sense
A screened porch works especially well for homeowners who already spend plenty of time outdoors but want fewer interruptions from insects and direct sun. In coastal Alabama, that can mean enjoying a covered dinner, watching a rainstorm, or relaxing after work without swatting mosquitoes every few minutes.
Because the room remains open to outside temperatures, it is a good fit when your goal is seasonal relaxation rather than year-round indoor living. Ceiling fans, proper roof design, and thoughtful orientation can make a major difference in comfort. A porch facing the hot afternoon sun may need more shade than one that receives gentler morning light.
Screened porches can also complement older homes beautifully. Their lighter, more open appearance often preserves the character of a historic or traditional home better than a fully enclosed addition. The key is making sure the roofline, trim, columns, and flooring feel intentional rather than added as an afterthought.
Benefits of a screened porch
A screened porch generally has a lower upfront cost because it does not require the same level of insulation, glazing, HVAC work, and interior finishing as a conditioned room. It also gives you the outdoor experience many homeowners want – fresh air, natural light, and a clear view of the yard.
The trade-off is that screens do not stop heat, humidity, wind-driven rain, or cold snaps. Furniture must be selected with the weather in mind, and pollen can still find its way inside. Screen repairs and routine cleaning are part of ownership, particularly after storms or seasons of heavy use.
When a Sunroom Is the Better Investment
A sunroom is often the better choice when you need flexible living space rather than a place that is only comfortable in mild weather. If you picture morning coffee in January, a quiet office with a backyard view, or a bright gathering space during summer storms, an enclosed room may better serve your family.
For retirees planning to remain in their homes, a sunroom can provide a comfortable transition between indoors and outdoors without requiring them to step into the heat or deal with insects. Families may appreciate having another finished space for entertaining, hobbies, homework, or holiday gatherings.
A well-planned sunroom should be designed as a true part of the home, not a glass box attached to it. That means considering the foundation, roof connection, insulation, energy-efficient windows, drainage, electrical needs, flooring, and heating and cooling requirements. These details affect comfort, appearance, and the long-term performance of the addition.
Benefits of a sunroom
The biggest advantage is usability. With the right design, a sunroom can remain comfortable through more of the year than a screened porch. It also provides greater protection for furniture, flooring, and personal belongings.
A finished sunroom may add appeal for future buyers because it expands the way a home functions. Still, homeowners should make decisions based first on their own needs rather than assuming every dollar spent will return dollar for dollar at resale. Quality construction and a design that fits the home matter more than simply adding square footage.
The main trade-off is cost. A sunroom requires more materials, labor, and planning than a basic screened porch. Larger glass areas can also gain heat in summer if the room is poorly oriented or built without appropriate windows, shading, and ventilation. Honest planning at the start helps avoid a room that looks beautiful but feels too warm to enjoy.
Consider Alabama Weather Before You Choose
Our Gulf Coast climate deserves a seat at the planning table. High humidity, strong sun, frequent rain, tropical weather, and a long insect season affect both types of spaces.
For a screened porch, durable screening, a properly pitched roof, dependable drainage, and materials that stand up to moisture are essential. A porch can be comfortable even during warm months when it has ample airflow, ceiling fans, and shade. However, its comfort will always depend heavily on the day’s weather.
For a sunroom, energy performance matters. Insulated walls, quality windows, careful flashing, and a properly sized heating and cooling approach can help control heat and humidity. Homeowners should also think about glare. A room with wide west-facing windows may need shading choices or design adjustments to remain pleasant in late afternoon.
If your home is near the coast, wind exposure and storm readiness should be part of the conversation as well. A contractor should evaluate how the addition ties into the existing structure and recommend materials appropriate for the location.
Budget Is More Than the Initial Price
It is tempting to compare only the construction estimate, but the true cost of either space includes how it will be used and maintained over time.
A screened porch may cost less to build, but you may eventually want upgrades such as better screening, fans, lighting, outdoor-rated flooring, or weather-resistant furniture. A sunroom costs more at the outset, and it may increase heating and cooling demands, but it can reduce the need for separate indoor living space elsewhere in the house.
Permit requirements, site conditions, the condition of an existing deck or patio, and the complexity of tying into the roof can all affect pricing. For example, converting an existing covered patio may be straightforward in one home and require significant structural work in another. A dependable contractor will explain those factors clearly instead of offering a vague number that changes later.
Questions That Help You Decide
Before choosing a direction, consider how you want to use the room on an ordinary Tuesday, not just for a special occasion. Do you want fresh air and an outdoor feel, or do you need a room that works when it is raining, humid, or chilly? Will you use it for dining, entertaining, reading, pets, plants, or a home office? Is privacy from neighbors a concern? Does your existing home have a roofline and layout that naturally support one option?
It also helps to think five or ten years ahead. A screened porch may be exactly right for a household that loves outdoor living. A sunroom may be the wiser long-term choice for someone who wants more finished living area without moving.
Plan the Space as Part of Your Home
The best porch or sunroom additions look like they belonged with the home from the beginning. Proportions, rooflines, windows, flooring, trim, and access points should work together. Good project management matters just as much as attractive finishes, because the work involves structural details, weather protection, and coordination with the existing house.
Integrity Remodeling & Construction helps homeowners make these decisions with quality craftsmanship, honest communication, and a clear view of what each project requires. A thoughtful conversation about your goals, home, and budget can turn a general idea into a space your family will actually use.
Whether you choose open-air evenings on a screened porch or the year-round comfort of a sunroom, start with the way you want to live. The right addition should make home feel more useful, more comfortable, and more like yours.
Related Posts