Is a sunroom worth it? See the costs, comfort factors, and value a well-planned sunroom can bring to homes in Mobile and Baldwin Counties, Alabama today.
How to Prepare for a Home Addition Project
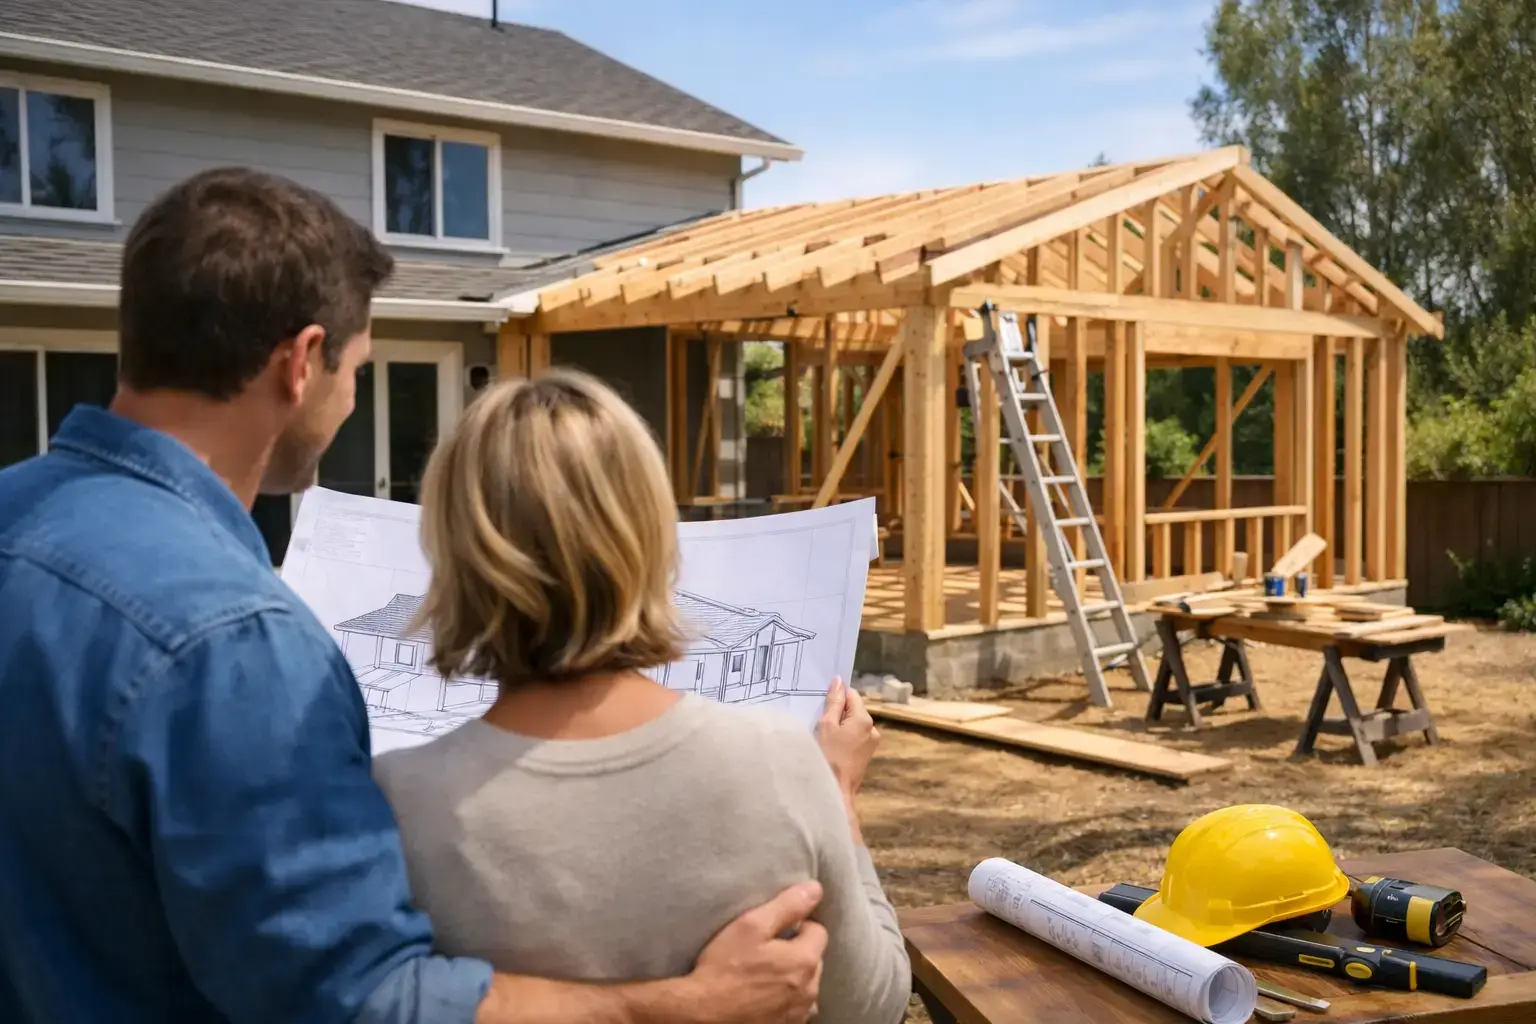
A home addition starts long before the first board is cut. It starts with a family realizing the current layout no longer works: a growing household needs another bedroom, a retiree wants a first-floor suite, or a cramped kitchen needs room to function. Knowing how to prepare for home addition work helps you make decisions early, avoid costly changes later, and feel more confident throughout construction.
For homeowners in Mobile and Baldwin Counties, preparation also means planning for our climate, local permitting requirements, and the realities of living in a home while work is underway. A well-prepared project gives your contractor the information needed to build with precision and gives your family a clearer path from idea to finished space.
Start With the Problem You Need the Addition to Solve
Before choosing finishes or looking at floor plans, define what is not working in your home today. “We need more space” is a good starting point, but it is not enough to guide a design. Consider how your family moves through the house, where congestion happens, and what would make day-to-day life easier.
A bedroom addition may solve a privacy issue for a teenager or create a comfortable guest room. A larger living area may give a family room to gather without closing off the kitchen. An aging-in-place addition might include a bedroom, bathroom, wider doorways, and fewer tripping hazards so a homeowner can remain in the home longer.
Think about the next five to 10 years, not only the immediate need. A space designed for young children may later serve as a study area, guest suite, or hobby room. That longer view helps ensure the addition remains useful and supports your home’s value.
Understand What Your Property Can Support
The size and location of an addition are shaped by more than your wish list. Property lines, setbacks, easements, drainage, septic systems, utility locations, and neighborhood requirements can all affect what is possible. Historic homes may have additional design considerations, especially when an addition must complement original details without overwhelming the existing structure.
In coastal Alabama, site conditions deserve special attention. Heavy rain, high humidity, and storm exposure make drainage, roofing connections, flashing, exterior materials, and window selection especially important. A new addition should look like it belongs to the home, but it must also be built to perform in local weather.
Gather any documents you have before meeting with a contractor. A recent survey, prior renovation plans, neighborhood covenants, and photos of the home can all help begin the conversation. If you do not have those documents, that is not a reason to delay. A dependable contractor can help identify what needs to be verified before design and permitting move forward.
Build a Realistic Budget Before Falling in Love With Details
A home addition is a major investment, and an honest budget discussion should happen early. The cost is not limited to square footage. It can include foundation work, framing, roofing, electrical upgrades, plumbing, HVAC capacity, windows, insulation, drywall, flooring, cabinetry, paint, and exterior finishes. If the addition changes an existing room, such as opening a wall between the old home and the new space, there may also be structural work involved.
Set a comfortable overall investment range and share it openly with your contractor. That allows the design to match the budget from the beginning. It is much easier to make thoughtful choices on layout, finishes, and features during planning than to remove items after drawings are complete.
Keep a contingency amount for conditions that cannot always be seen upfront. Older homes can reveal outdated wiring, hidden water damage, framing issues, or foundation concerns once work begins. The need for a contingency does not mean something will go wrong. It means you are planning responsibly for the unknowns that can come with remodeling an existing home.
Plan the Design Around the Existing Home
The best additions feel connected to the home rather than attached as an afterthought. That requires careful attention to rooflines, ceiling heights, window placement, exterior siding or brick, flooring transitions, and how people enter the new space.
Function comes first. A beautiful room will still frustrate you if doors collide, storage is limited, or furniture cannot fit comfortably. Measure the furniture you plan to keep, consider where outlets will be useful, and talk through lighting at different times of day. Natural light is valuable, but so are window placements that protect privacy and reduce unwanted heat.
When preparing for a home addition, separate your choices into two categories: must-haves and nice-to-haves. A must-have might be a full bathroom, accessible shower, or larger kitchen pantry. A nice-to-have could be a built-in beverage station or custom ceiling treatment. This distinction protects the priorities that matter most if the project requires budget adjustments.
Expect Permits and Inspections to Be Part of the Process
Permits are not busywork. They help verify that the addition meets applicable building requirements for safety, structure, electrical work, plumbing, and more. The specific requirements depend on where you live and the scope of the project, so timelines can vary between Mobile, Daphne, Fairhope, Foley, Spanish Fort, and surrounding communities.
A professional remodeling contractor should explain the permitting process, coordinate required documentation, and schedule inspections at the right stages. Homeowners can help by understanding that inspections may affect the sequence of work. For example, insulation and drywall cannot always proceed until earlier inspections are approved.
Avoid the temptation to rush past this step. Proper permits and inspections protect your investment, support future resale, and provide assurance that the work is being completed with care.
Prepare Your Household for Construction Days
Even a well-managed addition changes the rhythm of life at home for a while. There may be noise, deliveries, dust, temporary access changes, and work crews arriving during normal business hours. The more you prepare your household, the easier it is to maintain a sense of order.
Decide in advance which areas of the home will be off limits and where family members, pets, and vehicles will go during working hours. If the addition affects the kitchen, laundry, or a main entrance, ask your contractor what temporary arrangements may be needed. Families with babies, remote workers, pets, or relatives with mobility needs should discuss those needs before construction begins, not after a conflict arises.
Protect nearby belongings by clearing furniture, wall décor, and stored items from the work area. If an addition connects to an existing room, it may be wise to pack away anything sensitive to dust. Your contractor should use reasonable protection and containment measures, but homeowners can make the process smoother by creating clear access and reducing clutter.
Choose a Contractor Who Communicates Clearly
The contractor you choose will shape the experience as much as the design itself. Look for someone who listens to your goals, explains the work in plain language, provides a detailed scope, and communicates when questions or changes arise. The lowest price is not always the lowest cost if the estimate leaves out critical work, materials are unclear, or communication disappears after the contract is signed.
Ask how the project will be managed from design through completion. You should understand who your main point of contact will be, how schedule updates are handled, and how changes are documented. Good communication is not an extra service. It is part of dependable construction work.
At Integrity Remodeling & Construction, our approach is built around quality craftsmanship, honest communication, and personal attention to the details that matter in your home. A free estimate is an opportunity to discuss your goals, assess the space, and begin building a practical plan without pressure.
Make Decisions Early, Then Leave Room for the Process
Selections can affect both cost and schedule. Flooring, tile, cabinetry, plumbing fixtures, windows, and specialty materials may have lead times that are longer than expected. Making key choices early gives the project a better chance of moving forward without unnecessary delays.
At the same time, remodeling requires some flexibility. Weather, inspection timing, and discoveries inside an older home can change the sequence of work. Clear expectations and regular communication make those moments manageable. You do not need every answer on day one, but you do need a contractor who will explain the options when a decision is needed.
A home addition should give your family more than extra square footage. With thoughtful preparation, it can give you a home that fits the way you live now and supports the years ahead.
Related Posts