Is a sunroom worth it? See the costs, comfort factors, and value a well-planned sunroom can bring to homes in Mobile and Baldwin Counties, Alabama today.
Walk In Shower Conversion Planning That Works
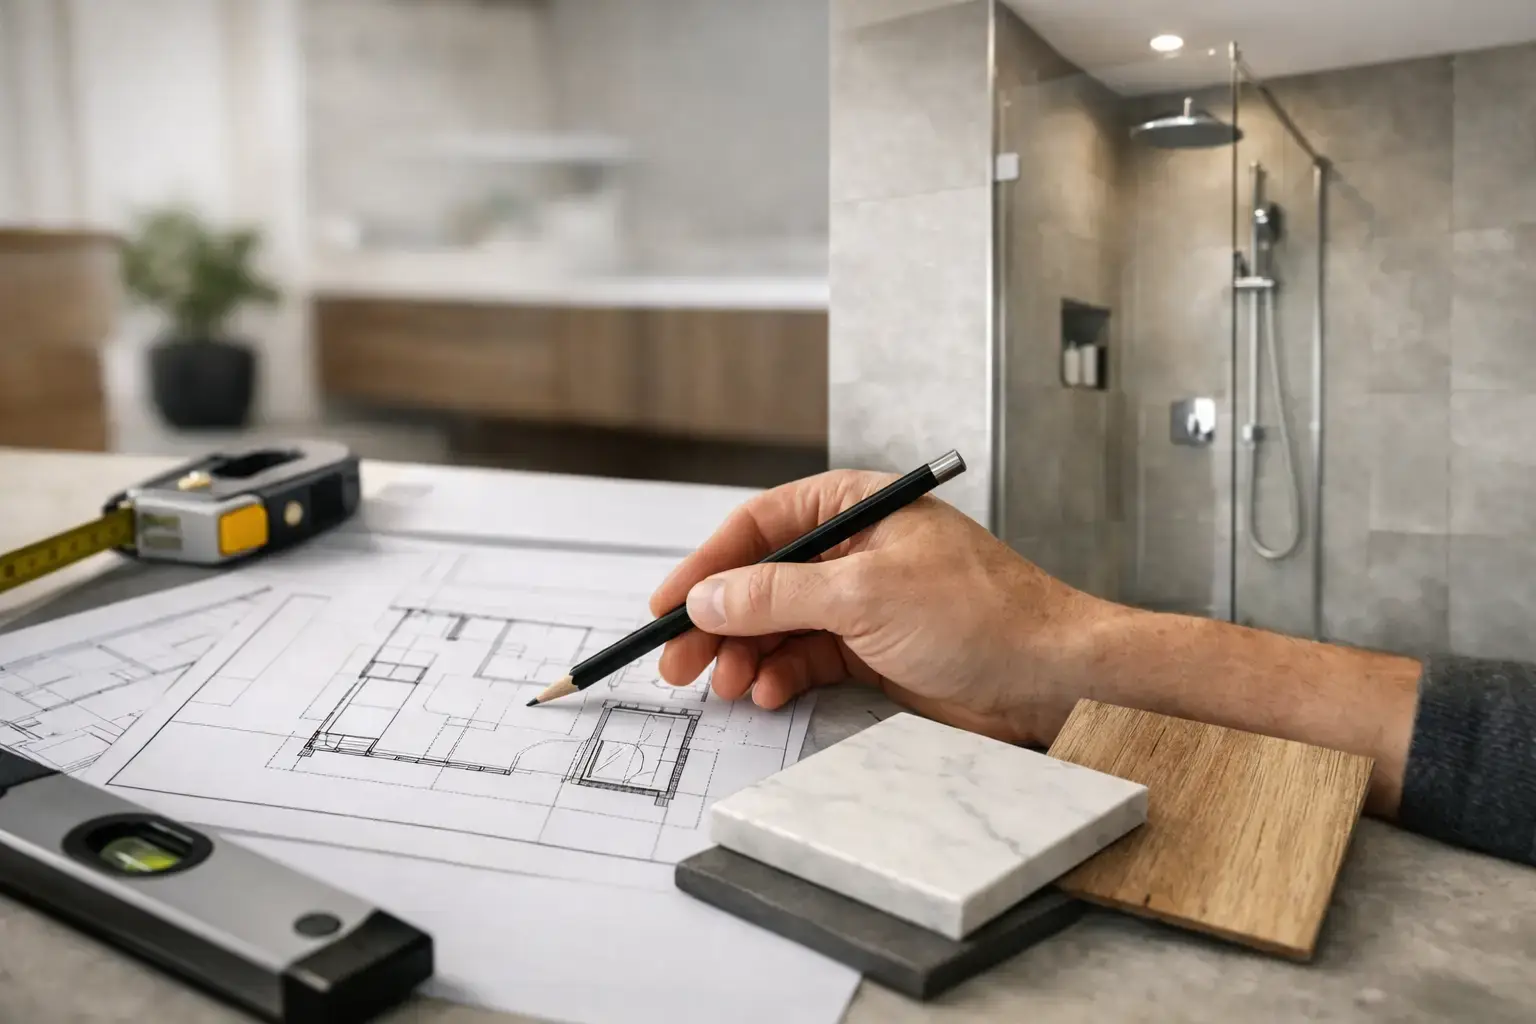
A tub that is rarely used can take up a surprising amount of room while making everyday bathing harder than it needs to be. For many homeowners, a walk in shower conversion is not simply a style update. It is a practical way to create a bathroom that feels easier to use, easier to clean, and better suited to the years ahead.
In Mobile and Baldwin Counties, that decision also needs to account for the realities of a Gulf Coast home: moisture, humidity, older plumbing, and floor systems that may not be perfectly level. A well-planned conversion can bring real comfort and value. A rushed one can create drainage problems, limited storage, or a shower that looks good but does not fit the people using it.
Start With How the Bathroom Is Used
The best shower design starts with daily routines, not a tile sample. Think about who uses the bathroom now and who may use it five or ten years from now. A primary bathroom for two working adults has different needs than a hall bath used by children, guests, or a homeowner planning to age in place.
A walk-in shower can be open and spacious, but it still needs to protect the rest of the bathroom from water. The right entry width, glass layout, showerhead placement, and slope toward the drain all work together. If a homeowner has mobility concerns, a low-threshold or curbless entry may be the right choice. If the bathroom is used by young children, a small curb or partial enclosure may provide better water control.
It depends on the room and the household. The goal is not to copy a showroom display. The goal is to build a shower that works comfortably every morning and holds up to real use.
What a Walk In Shower Conversion Involves
Converting a tub area into a walk-in shower often begins with removing the existing tub and surrounding wall finishes. Once the area is open, the contractor can inspect the framing, subfloor, plumbing lines, and any signs of prior water damage. This step matters, especially in older homes where a past leak may be hidden behind the tub wall.
The plumbing usually needs to be adjusted for the new shower valve, showerhead, and drain location. Depending on the design, this can include adding a handheld showerhead, relocating controls so they can be reached without stepping into the spray, or installing a linear drain along one wall. The shower floor is then built with a precise slope so water reaches the drain instead of pooling at the entry.
A reliable waterproofing system comes before tile or wall panels. This is one of the areas homeowners should never see as optional. Grout and tile are finish materials, not the complete water barrier. Proper waterproofing behind and below those finishes protects the framing and subfloor from moisture that could otherwise cause expensive damage over time.
Layout Decisions That Make the Difference
A standard tub footprint can often accommodate a comfortable shower, but dimensions still deserve careful attention. A larger shower may require taking space from an adjacent closet or reconsidering the location of a vanity or toilet. In a compact bathroom, even a few inches can affect whether the room feels open or crowded.
Door placement is another practical decision. A hinged glass door needs clearance to swing, while a sliding door may make more sense in a tighter room. Some homeowners prefer a fixed glass panel with an open entry. That look can feel airy and modern, but it requires enough shower depth and a well-designed spray zone to keep water from escaping.
Storage should be considered at the same stage as the layout. A recessed niche keeps shampoo bottles off the floor, while a corner bench can add comfort for shaving or simply provide a place to set towels and toiletries. Built-in benches are especially helpful in aging-in-place designs, but they need proper support, waterproofing, and a slight slope so water does not sit on the surface.
Curbless vs. Low-Threshold Showers
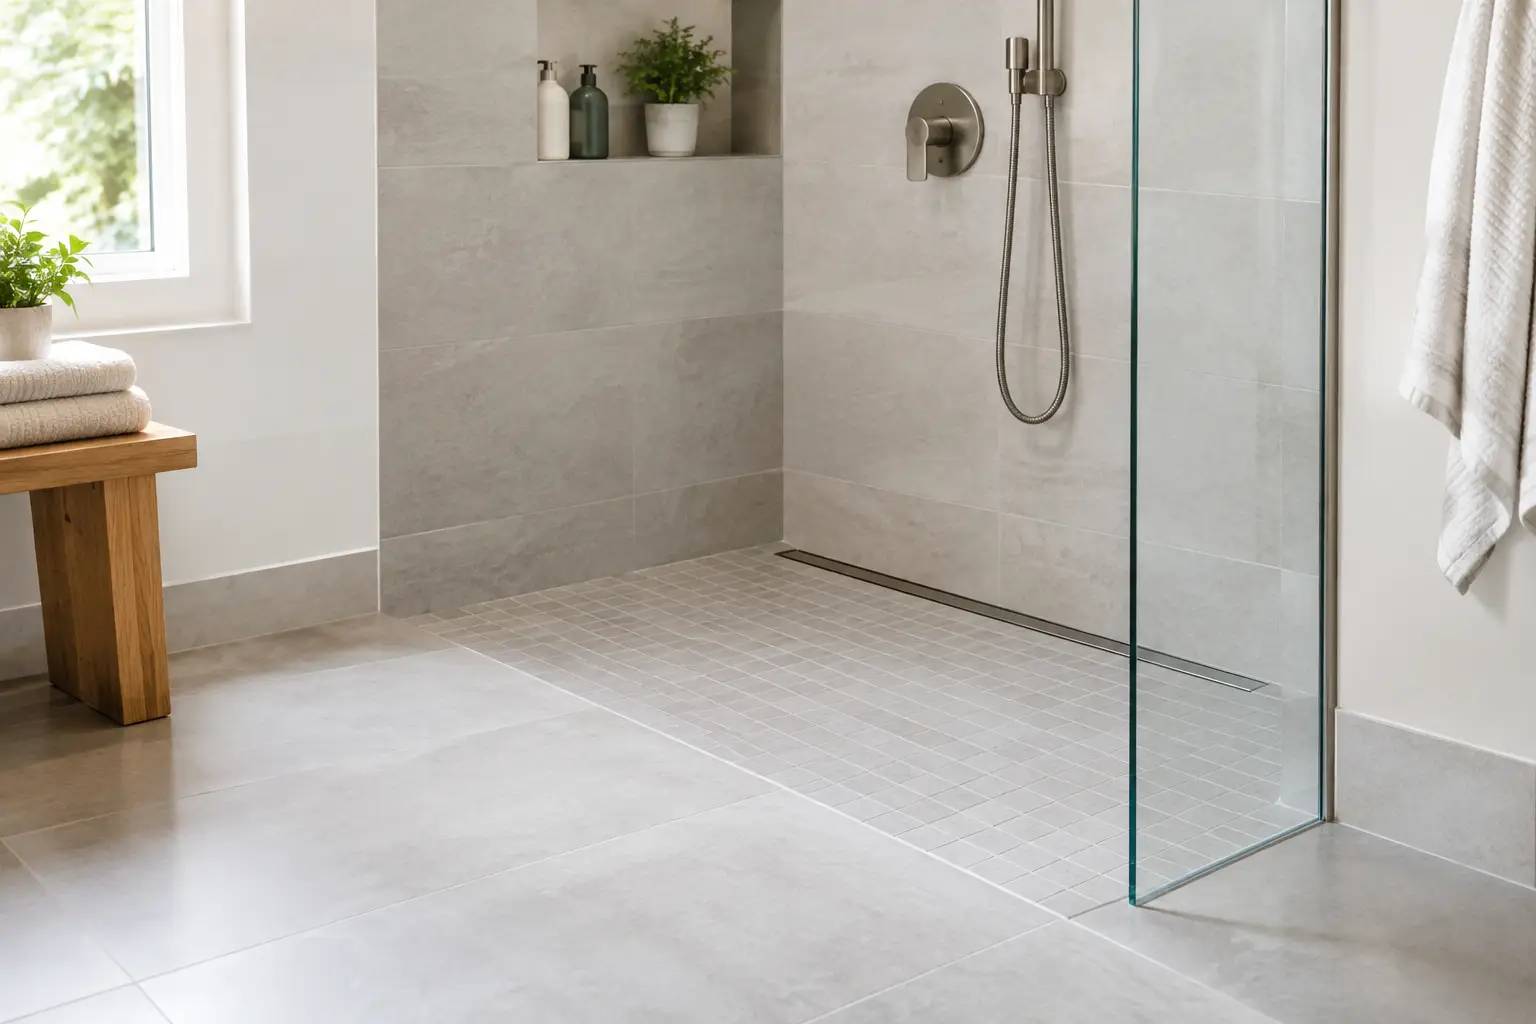
A curbless shower creates a nearly flat transition from the bathroom floor into the shower. It can make the room look larger and offers excellent accessibility, particularly for someone using a walker or preparing for future mobility needs. However, it is not always the simplest option. The existing floor structure must allow for the required drain slope, and the surrounding bathroom floor must be designed to manage water properly.
A low-threshold shower offers many of the same ease-of-entry benefits with fewer structural changes in some homes. A small curb can also provide an added layer of water containment. Neither choice is automatically better. The right answer comes from the existing construction, the desired look, and how the bathroom will be used.
Choose Materials for More Than Appearance
Tile gives homeowners wide design flexibility, from classic subway tile to large-format porcelain and natural stone. It can create a custom look that fits the style of a historic home, a coastal cottage, or a newer build. Tile does require thoughtful installation and regular cleaning of grout lines, particularly in a humid climate.
Solid-surface wall panels offer a different advantage. They have fewer seams, are easier to maintain, and can be a smart fit for homeowners who want a clean, durable shower with less grout. They may not provide the same range of pattern and texture as tile, but they can be an excellent practical choice.
For shower floors, safety deserves equal attention. Highly polished tile may look striking, but it can be slippery when wet. A smaller tile with more grout lines, a textured porcelain tile, or another slip-resistant finish often provides better footing. The right material should feel secure underfoot without sacrificing the style you want.
Do Not Overlook Ventilation and Lighting
A beautiful new shower will not stay beautiful without good ventilation. Bathrooms in our area deal with high humidity for much of the year, and a weak or poorly located exhaust fan can allow moisture to linger on walls, ceilings, and glass. During a remodel, it is worth evaluating whether the fan is correctly sized and vented outside rather than into an attic or another enclosed space.
Lighting has a major effect on both function and appearance. Recessed shower-rated lighting can brighten the space, while vanity lighting supports grooming tasks. If the bathroom has a window near the shower, privacy and water-resistant trim should be part of the plan. Natural light is welcome, but it should not create a maintenance problem later.
Budget for the Work Behind the Walls
The cost of a walk in shower conversion is shaped by more than the visible finishes. Demolition, plumbing adjustments, structural repairs, waterproofing, electrical work, glass, tile labor, and fixtures all contribute to the final investment. A simple tub-to-shower replacement generally costs less than a major bathroom reconfiguration, but even a straightforward project can uncover hidden issues once the walls are opened.
That is why clear communication matters from the first estimate through final completion. Homeowners should understand what is included, what assumptions are being made about existing conditions, and how unexpected repairs will be handled if they arise. A dependable remodeling contractor does not promise that an older bathroom will never reveal a problem. They explain the possibilities honestly and manage the work with care when it does.
For a shower conversion that supports long-term use, it is often wise to invest in the parts that cannot be easily changed later: sound framing, quality plumbing, dependable waterproofing, adequate ventilation, and a layout that provides safe entry. Decorative hardware can be updated down the road. A poorly built shower floor is far harder to correct.
Planning for a Smooth Remodel
Before work starts, remove personal items from the bathroom and plan for how the household will manage without that space during construction. If it is the only full bathroom in the home, timing and temporary arrangements should be discussed before demolition begins. Remodeling is disruptive for a short period, but good project management makes that disruption more predictable.
At Integrity Remodeling & Construction, the focus is on helping homeowners make informed choices, with quality craftsmanship and honest communication throughout the project. Whether the home is in Mobile, Fairhope, Daphne, Foley, Spanish Fort, or another nearby community, a clear plan helps prevent avoidable surprises.
A thoughtfully designed shower should make the ordinary moments easier: stepping in safely, finding what you need, cleaning up quickly, and enjoying a room that finally fits your home and your life. That is the standard worth planning for before the first wall comes down.
Related Posts