Is a sunroom worth it? See the costs, comfort factors, and value a well-planned sunroom can bring to homes in Mobile and Baldwin Counties, Alabama today.
Home Additions That Make Your Home Work Better
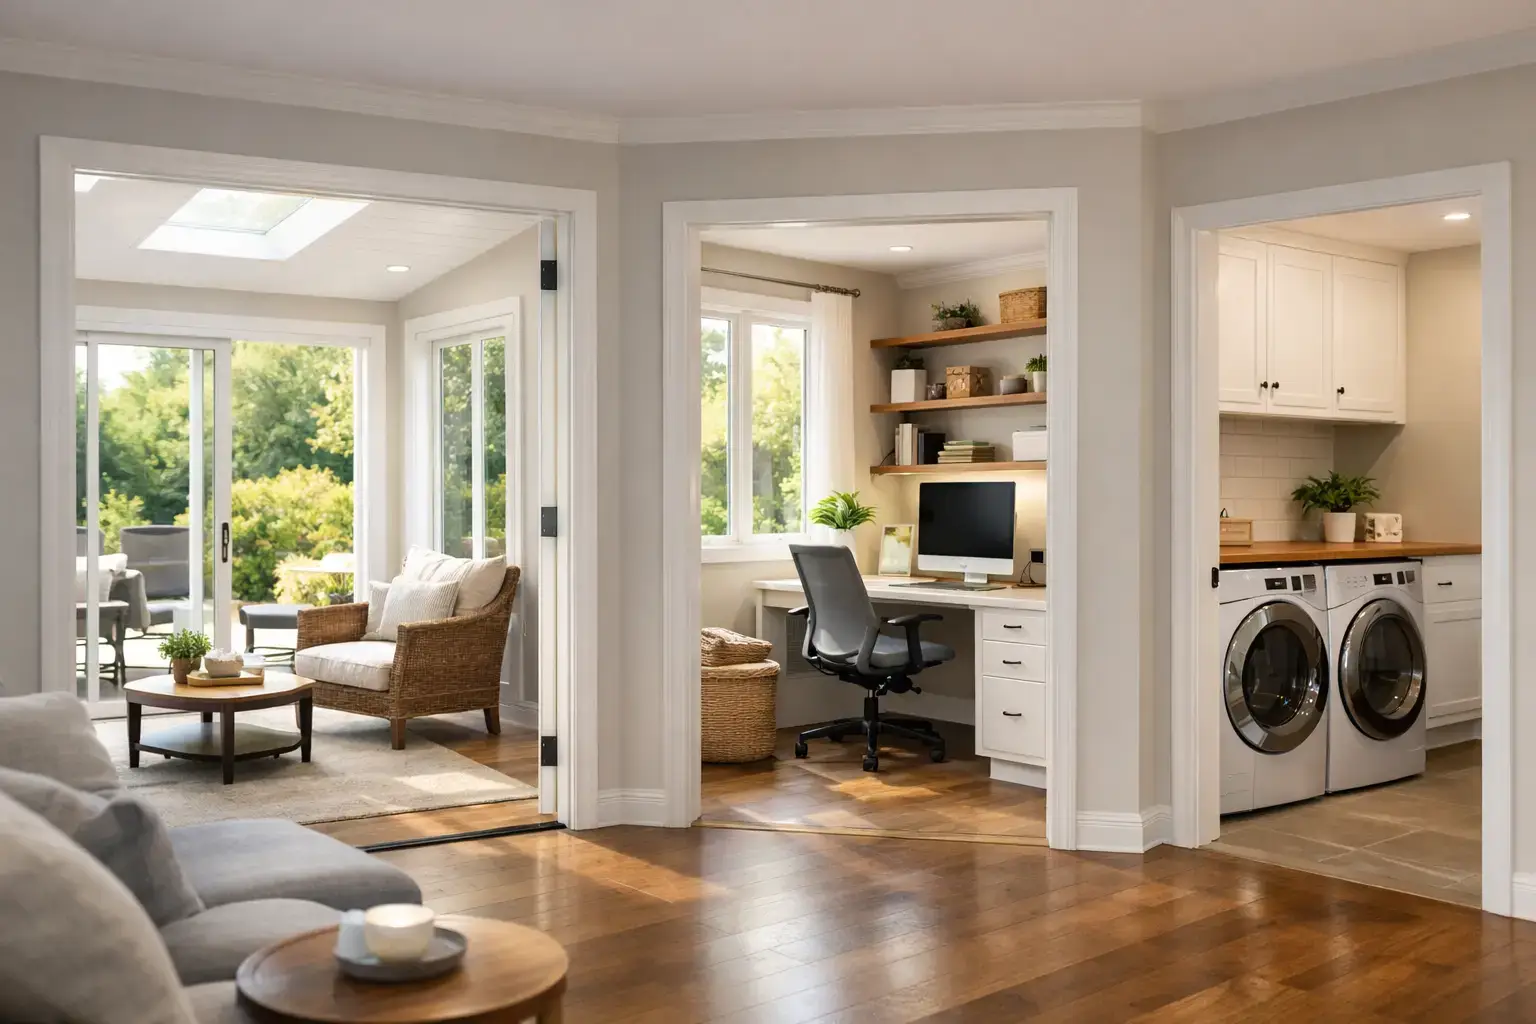
A growing family, a parent moving in, a work-from-home routine that no longer fits at the kitchen table – these are the moments when home additions become more than a wish list item. They can give you room to stay in the home and neighborhood you love while making daily life more comfortable, functional, and practical.
For homeowners across Mobile and Baldwin Counties, an addition is a major investment. It deserves careful planning, clear expectations, and a contractor who communicates honestly from the first conversation through the final walkthrough. The best result is not simply more square footage. It is new space that feels like it has always belonged to your home.
Start With the Problem You Need to Solve
The right addition begins with a straightforward question: What is not working in your home now? The answer should guide the size, layout, finishes, and budget of the project.
Some homeowners need a first-floor primary suite so they can age in place without giving up independence. Others need a larger family room, a dedicated home office, an in-law suite, or an expanded kitchen and dining area where everyone can gather comfortably. A sunroom may be the better fit for a homeowner who wants more daylight and a place to enjoy the backyard without committing to a full conditioned addition.
It is easy to focus first on what looks good in a floor plan. Function should come first. Think through how people move through the house, where storage is needed, how privacy changes as the family grows, and whether the new space will still serve you five or ten years from now. A well-planned addition solves today’s frustration without creating a new one down the road.
Choose a Home Addition That Fits Your Property
Every property has its own opportunities and limits. Lot size, setbacks, drainage, existing utilities, rooflines, and local building requirements all influence what can be built and how the addition should connect to the existing home.
Room Additions
A conventional room addition can provide a bedroom, bathroom, office, family room, or expanded living area. This option works well when you need fully conditioned space that feels like a natural continuation of the house. It also allows greater flexibility with electrical, plumbing, insulation, windows, and built-in storage.
The key is making the new room feel integrated. Floor height, ceiling height, window placement, exterior materials, and roof transitions need careful attention. A poorly matched addition can look tacked on. Quality craftsmanship shows in the details that make old and new work together.
Primary Suites and In-Law Spaces
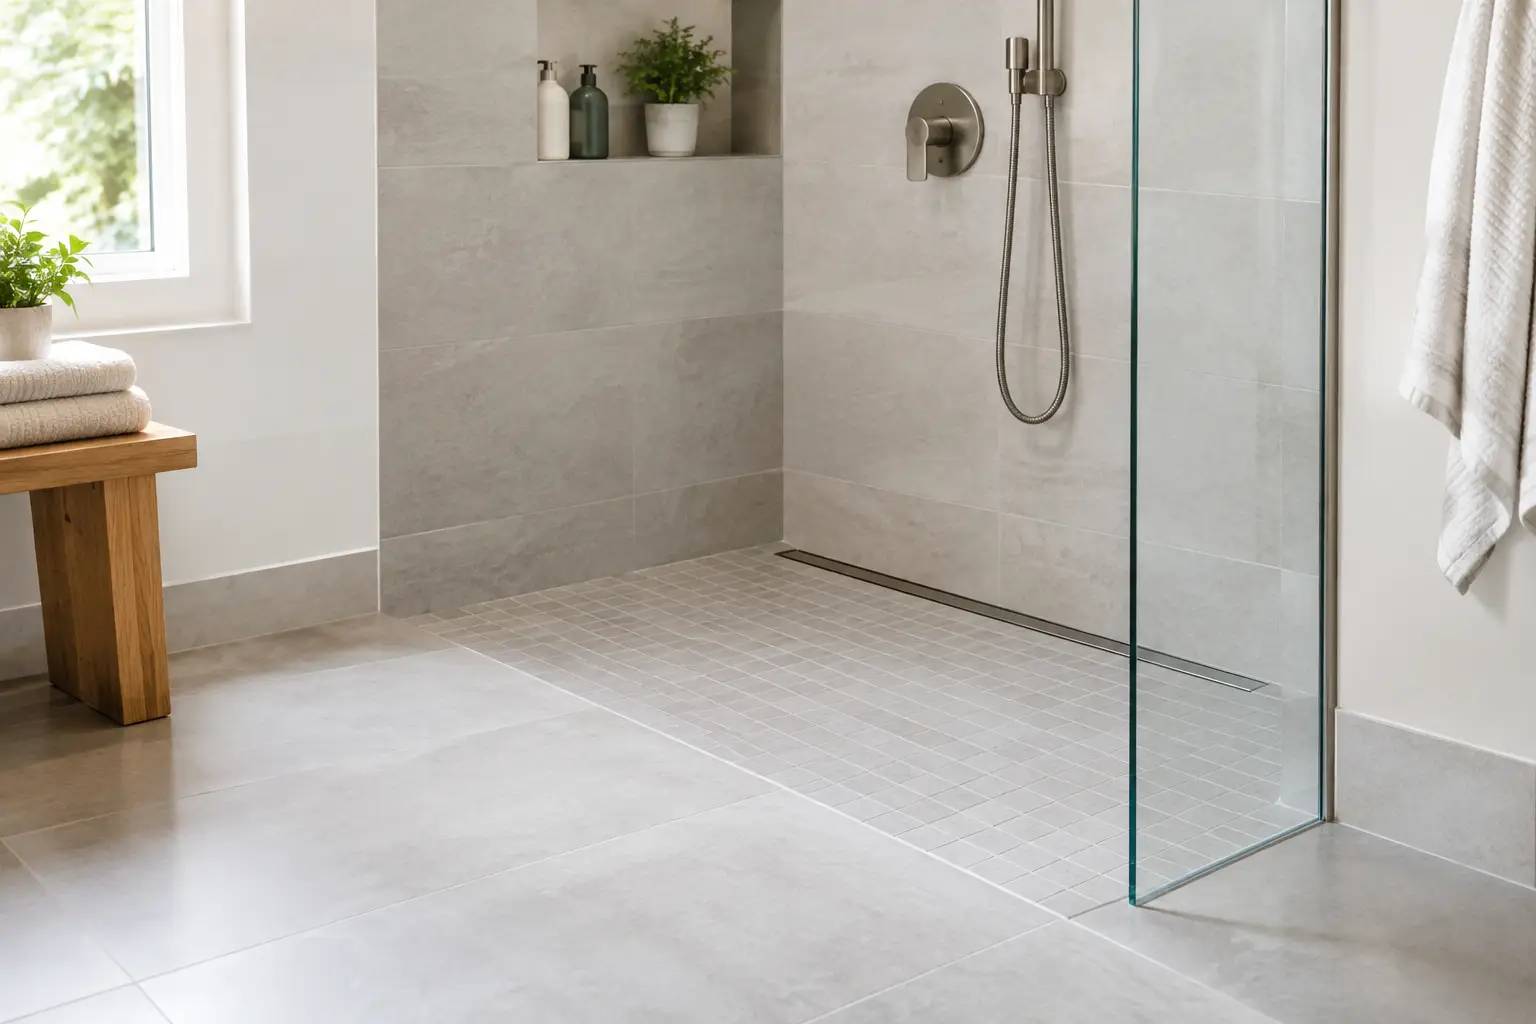
A primary suite addition can improve comfort now and make long-term living easier. Many homeowners choose a bedroom and bath on the main level to avoid stairs later in life. Wider doorways, curbless showers, thoughtful lighting, and accessible layouts can be considered during planning without making the space feel clinical.
An in-law suite may include a private bedroom and bath, sitting area, or small kitchenette, depending on the household’s needs and the property. Privacy matters in these projects. Separate entrances, sound control, and a layout that gives everyone breathing room can make a meaningful difference.
Kitchen and Living Area Expansions
Sometimes the house has enough rooms but not enough usable gathering space. Opening a tight kitchen into a larger dining or family area can change the way a home functions every day. It can create better sightlines for parents, more room for entertaining, and a layout that supports the way your family actually lives.
These projects often involve more than adding walls and flooring. Structural changes, plumbing relocation, electrical upgrades, and heating and cooling considerations may all be part of the work. The more clearly these items are addressed before construction, the fewer surprises you are likely to face during the project.
Sunrooms and Outdoor Connections
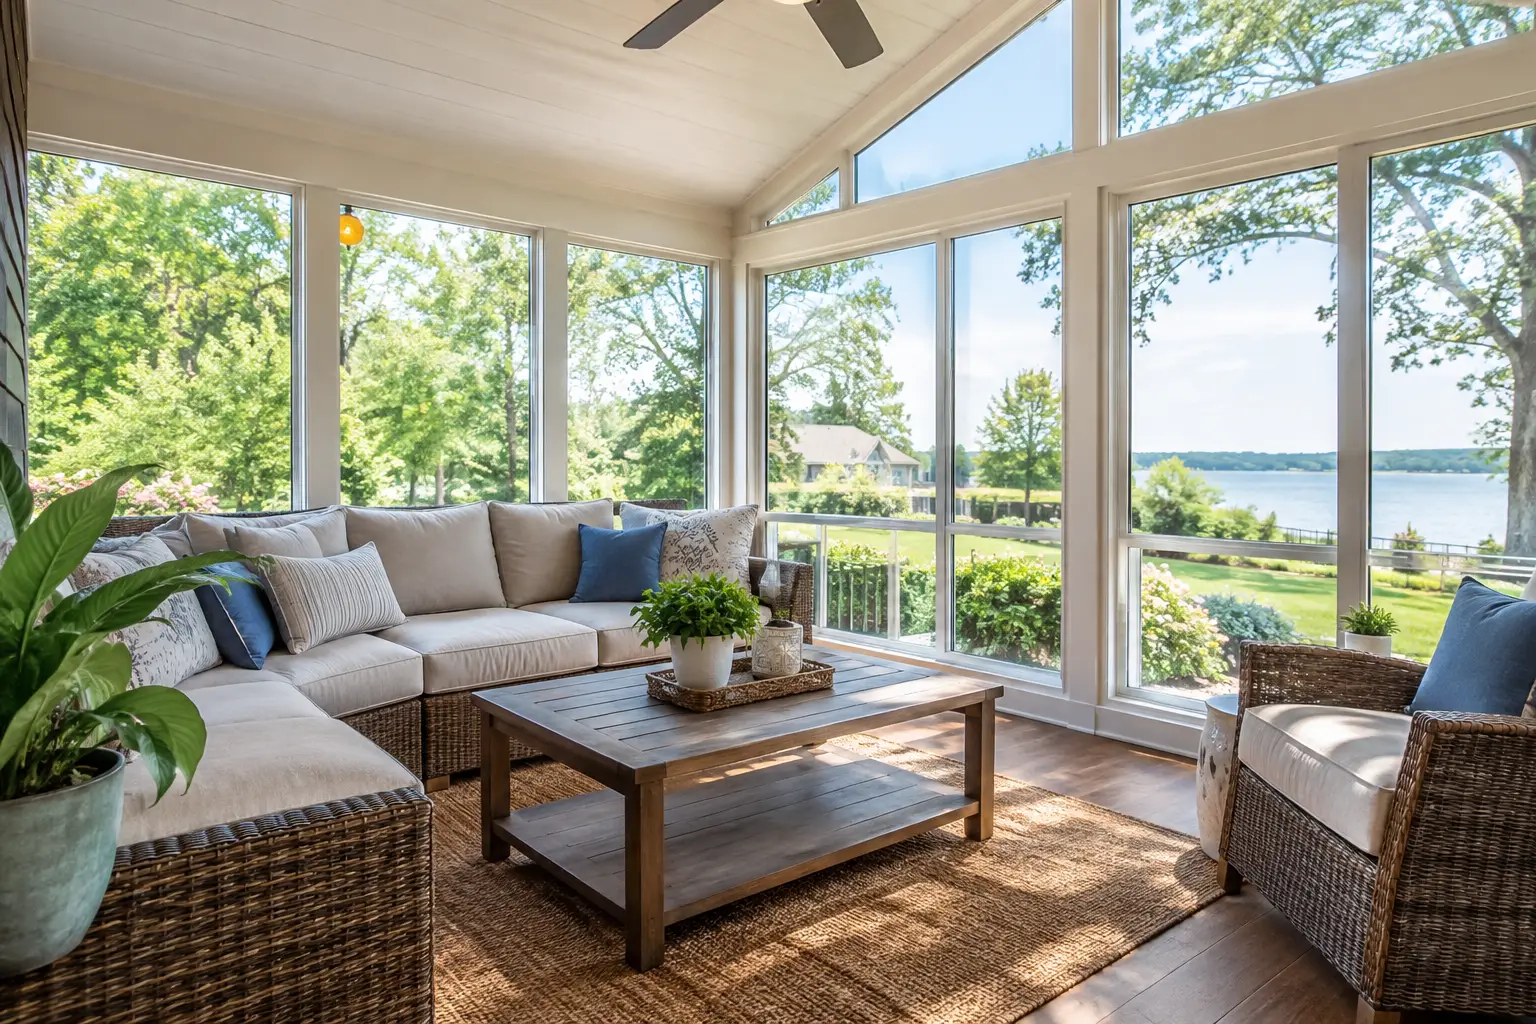
A sunroom can add a bright, flexible space for morning coffee, reading, hobbies, or visiting with friends. In coastal Alabama, the design needs to account for strong sun, humidity, rain, and seasonal temperature changes. The right windows, insulation, shading, and ventilation choices determine whether the room is pleasant throughout the year or only useful during mild weather.
If your goal is primarily outdoor living, a deck or patio may provide more value for your budget than a fully enclosed room. There is no one right answer. It depends on how often you expect to use the space, how much climate control you want, and how the new area should connect to the rest of the home.
Plan the Budget Before Falling in Love With Finishes
A home addition budget is shaped by more than square footage. Foundations, framing, roofing, windows, plumbing, electrical work, HVAC capacity, permits, and finish selections all affect the final cost. A bathroom addition, for example, generally requires more investment than a simple bedroom because of the plumbing, waterproofing, fixtures, and ventilation involved.
Existing conditions also matter. Older homes may need upgrades to support new work, and historic homes deserve special care to preserve their character while meeting current needs. In some cases, matching older siding, trim, flooring, or exterior details takes additional time and planning. That work is worth considering early rather than treating it as an afterthought.
A dependable contractor should help you understand what is included, what may change based on site conditions or selections, and where choices can affect the budget. Honest communication is especially valuable when decisions involve trade-offs. You may decide that a smaller addition with better windows, durable finishes, and a thoughtful layout serves your family better than a larger space with compromises in the areas that matter most.
Do Not Overlook the Systems Behind the Walls
The visible part of an addition gets most of the attention, but the work behind the walls determines how the room performs. Heating and cooling must be properly sized for the new space. Electrical planning should account for lighting, outlets, appliances, charging stations, and future needs. Plumbing must be designed carefully if a kitchen, bath, laundry area, or wet bar is involved.
In South Alabama, moisture management is also critical. Proper flashing, roofing connections, drainage, insulation, and ventilation protect the home from water intrusion and help maintain indoor comfort. These details are not glamorous, but they are where experienced construction management earns its value.
What a Well-Managed Addition Process Looks Like
Construction can disrupt daily routines, particularly when the work affects a kitchen, bedroom, or main living area. Good planning cannot remove every inconvenience, but it can make the experience far more manageable.
The process should begin with a conversation about your goals, property, priorities, and budget range. From there, the scope can be developed with realistic recommendations for layout, materials, and construction. Once the work is defined, permits, scheduling, ordering, and coordination need to be handled in an organized way.
During construction, homeowners deserve regular updates and direct answers. You should know what work is happening, what decisions are coming up, and whether an unexpected condition has been found. No contractor can promise that an older home will never reveal a surprise, but a reliable contractor can promise to communicate clearly and address it responsibly.
At Integrity Remodeling & Construction, that approach is built around personalized service, quality craftsmanship, and dependable project management. With 30 years of construction experience, the focus is on helping homeowners make confident decisions and carrying the work through with care.
Questions to Ask Before You Build
Before choosing a contractor for home additions, ask how the project will be planned, permitted, scheduled, and supervised. Ask who will be your point of contact, how changes are documented, and how the team handles unexpected issues. You should also ask how the addition will tie into the existing roof, exterior, utilities, and interior finishes.
Pay attention to the quality of the answers, not just the price. A low estimate that leaves out necessary work can become expensive and stressful later. Clear scope, realistic expectations, and responsive communication are often stronger signs of value than a number alone.
A successful addition should make your house easier to live in from the first morning you use it. Whether you need room for family, a more accessible layout, or a better place to gather, take the time to build around the life you want to live there.
Related Posts