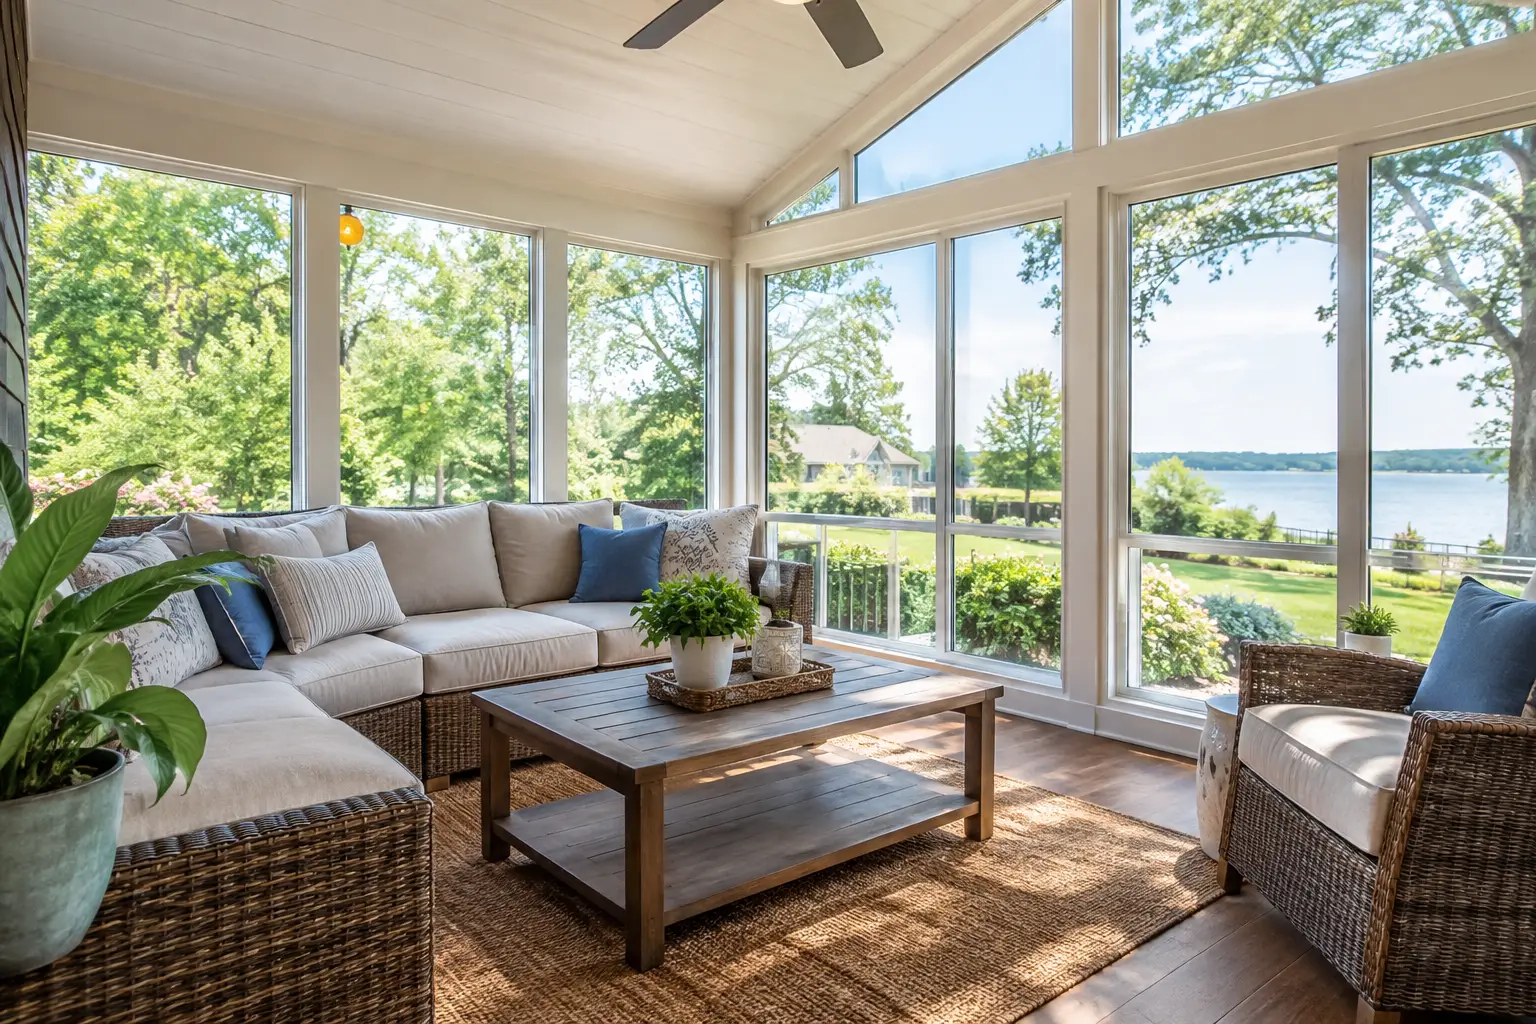
Is a sunroom worth it? See the costs, comfort factors, and value a well-planned sunroom can bring to homes in Mobile and Baldwin Counties, Alabama today.
How to Plan Kitchen Remodeling Without Surprises
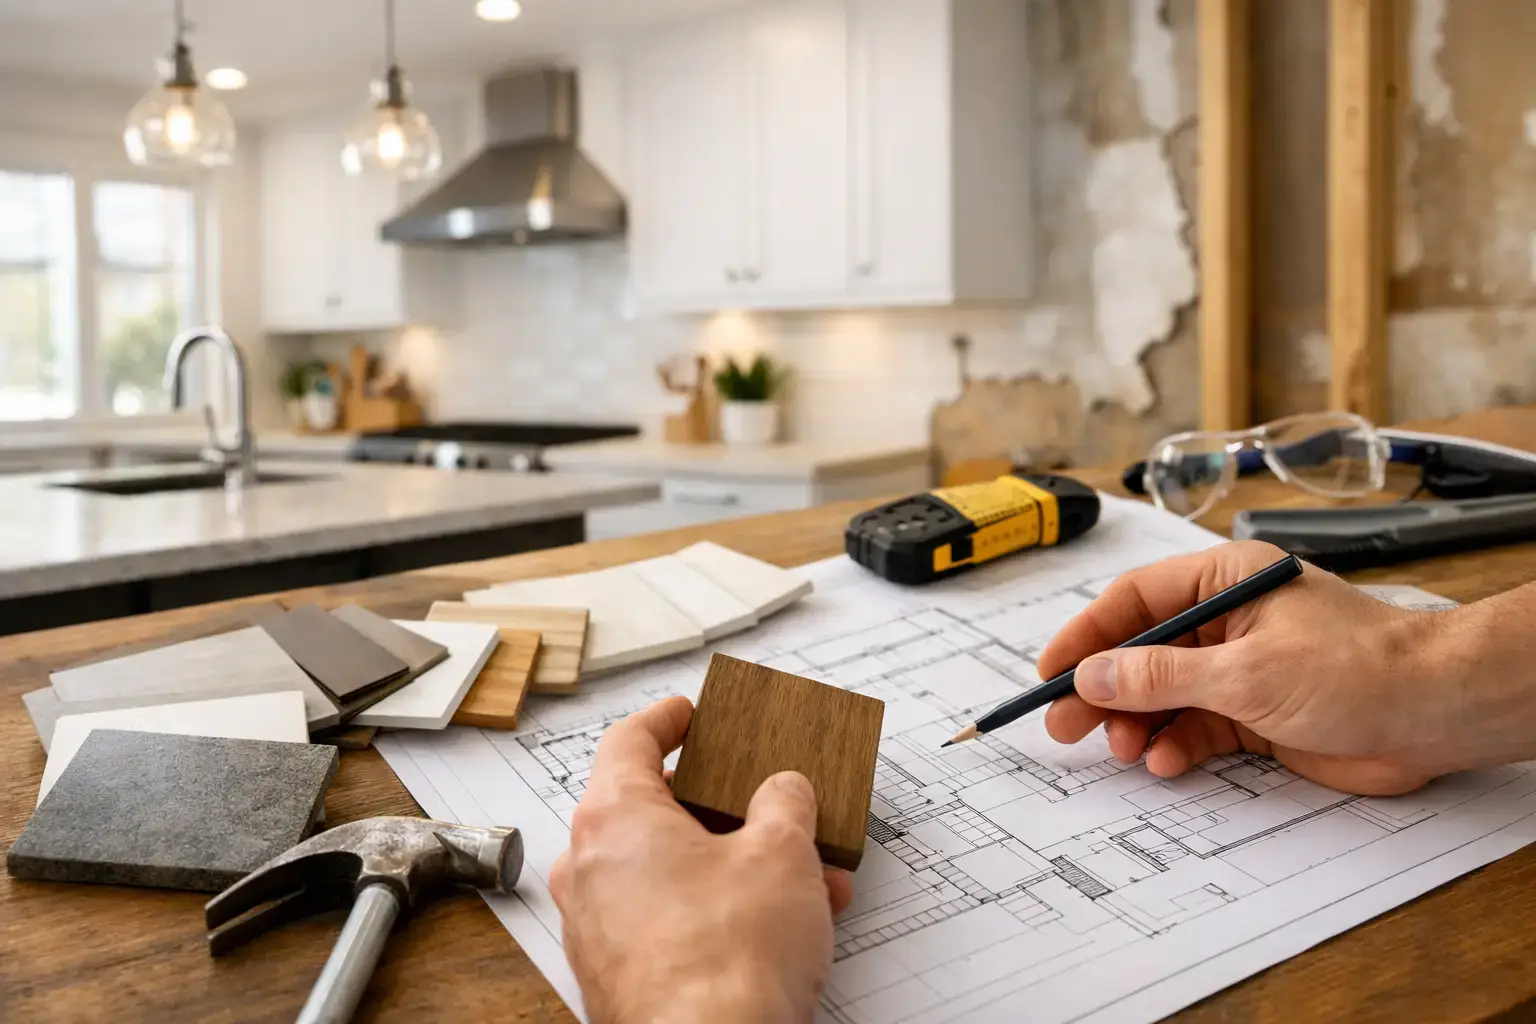
A kitchen remodel can change the way your whole home works. It can make weekday mornings less crowded, give you room to cook for family gatherings, and replace worn cabinets or awkward layouts that have frustrated you for years. Knowing how to plan kitchen remodeling before demolition begins is what separates a thoughtful investment from a project filled with expensive last-minute decisions.
For homeowners in Mobile and Baldwin Counties, good planning also means accounting for the realities of Gulf Coast homes. Older plumbing, uneven floors, moisture concerns, hurricane-season scheduling, and the character of a historic house can all affect the scope of work. A dependable plan does not eliminate every surprise, but it gives you a clear way to handle them.
Start With How You Use the Kitchen
Before choosing cabinet colors or comparing countertops, pay attention to what is not working in your current kitchen. The best remodeling decisions come from daily life, not from a single photo saved online.
Think through a normal weekday. Where do bags and mail land when you walk in? Can two people prepare a meal without running into each other? Is there enough usable counter space beside the range? Do you need a place for grandchildren to sit, a larger pantry, or better lighting for cooking?
Write down your must-haves separately from your nice-to-haves. A must-have might be opening a cramped layout, replacing unsafe electrical wiring, adding storage, or improving access for aging in place. Nice-to-haves could include a beverage station, specialty pullouts, or a higher-end appliance package. This distinction helps when you need to make budget decisions later.
It is also helpful to look beyond the kitchen walls. If opening the kitchen affects the dining room, living area, laundry room, or a nearby exterior door, include those spaces in the early discussion. A kitchen should feel connected to the rest of the home, not like a beautiful room that creates a new traffic problem.
How to Plan Kitchen Remodeling Around a Real Budget
A remodeling budget should be honest enough to guide decisions, not so rigid that it ignores the condition of the home. Start with a comfortable overall investment range, then discuss what that range needs to cover: design, permits, labor, cabinetry, countertops, flooring, appliances, lighting, plumbing fixtures, paint, and any structural work.
Homeowners sometimes focus only on visible finishes because they are easier to compare. Yet the work behind the walls matters just as much. Moving a sink, adding circuits for new appliances, leveling a floor, repairing water damage, or removing a wall can have a meaningful effect on cost and schedule.
Set aside a contingency amount for unforeseen conditions, especially in an older home. The appropriate amount depends on the project, but the principle stays the same: do not spend every available dollar on finishes before the existing conditions are understood. A reserve gives you options if a contractor finds damaged framing, outdated wiring, or plumbing that needs attention once work begins.
When comparing proposals, make sure you are comparing the same scope. A lower price may leave out items you assumed were included, such as permits, demolition, paint, hardware, appliance installation, or disposal. Ask for clear allowances and a written explanation of what is included. Honest communication at this stage prevents frustration later.
Build a Layout That Works Harder
A good kitchen layout supports the way your household cooks, gathers, cleans, and moves through the room. It does not need to follow every trend. It needs to make your life easier.
Keep the main work areas in mind: food storage, preparation, cooking, and cleanup. The refrigerator, sink, dishwasher, range, pantry, and trash pullout should be placed with practical movement in mind. For example, a dishwasher works best near the sink, while trash storage should be convenient to both food prep and cleanup.
An island can be a great addition, but only if the room has enough clearance around it. A large island may look appealing on a plan while making drawers, appliances, and walkways harder to use in real life. In a smaller kitchen, better cabinet organization, a thoughtfully placed peninsula, or a revised wall layout may provide more value than forcing in an oversized island.
If you are considering removing a wall, have a qualified contractor evaluate whether it is load-bearing and what changes may be required for electrical, plumbing, or HVAC systems. Opening the room can improve sightlines and family connection, but it may also reduce upper-cabinet storage. That trade-off is worth discussing before construction rather than after cabinets are ordered.
Choose Materials for Daily Life, Not Just the Showroom
The most durable choice is not always the most expensive one. The right materials depend on how you live, how much maintenance you want, and where they will be used.
Cabinet construction, door style, hardware, countertop material, backsplash, flooring, and lighting should work together. If your kitchen gets heavy use from a busy family, prioritize durable surfaces and easy-clean finishes. If you are remodeling for retirement, consider features such as drawers instead of deep base cabinets, easy-to-grip hardware, bright task lighting, and comfortable clearances.
Bring samples home when possible. Lighting in a showroom is different from the natural light in a Fairhope cottage or a Mobile historic home. Look at cabinet and countertop samples in morning, afternoon, and evening light. Consider how they work with existing flooring, adjoining rooms, and the home’s overall character.
Appliances should be selected early, not at the end. Cabinet dimensions, electrical requirements, ventilation, and surrounding clearances may all depend on the exact appliance models. Ordering cabinets before confirming appliance specifications is a common and avoidable planning mistake.
Plan the Timeline Before Work Starts
Kitchen remodeling involves many moving parts. Design decisions, material lead times, permitting, demolition, inspections, cabinetry, countertops, plumbing, electrical work, painting, and final details all need to happen in a sensible order.
Some choices have longer lead times than homeowners expect, particularly custom cabinetry, specialty tile, windows, and certain appliances. Make final selections early enough that they can be ordered before they hold up the schedule. Changing finishes after orders are placed can affect both cost and completion time.
You will also need a temporary kitchen plan. Set up a small area with a microwave, coffee maker, basic dishes, a few pantry items, and a place to wash what you need. If possible, use a utility sink, outdoor grill, or another part of the home for simple meals. The disruption is temporary, but planning for it makes the process much easier on the household.
Weather can matter for projects that involve exterior access, windows, structural changes, or deliveries. Local permitting and inspection schedules can matter too. A contractor should explain the anticipated sequence of work and communicate promptly when conditions require adjustments.
Select a Contractor You Can Communicate With
A kitchen remodel is not only a construction project. It is a working relationship that may last for weeks or months, depending on the scope. Choose a contractor who listens carefully, explains the process plainly, and gives you confidence that questions will be answered.
Ask how the company handles estimates, change orders, scheduling, permits, subcontractors, site protection, and daily communication. You should understand who will manage the project and how you will be informed about progress. Clear expectations do not mean every day will go exactly as planned. They mean you will not be left guessing when a decision or adjustment is needed.
Look for experience that matches your home. A contractor who understands older and historic homes, for example, can better anticipate the careful work those properties often require. Integrity Remodeling & Construction brings 30 years of construction experience to personalized projects throughout Mobile and Baldwin Counties, with a focus on quality craftsmanship and dependable project management.
Make Decisions Before They Become Delays
Once construction begins, timely decisions protect the schedule. Confirm finish selections, hardware placement, paint colors, fixtures, and appliance details as early as possible. Keep a folder or shared document with product information, approvals, and notes from project conversations.
At the same time, leave room for practical adjustments. A planned detail may need to change because of a site condition, product availability, or a better solution discovered during the work. The goal is not to avoid every change. It is to make changes with clear information about cost, timing, and the effect on the finished kitchen.
A well-planned kitchen should serve the people who live in it long after the dust is gone. Start with the problems you want to solve, choose durable solutions that fit your budget, and work with a contractor who treats your home and your time with care.
Related Posts