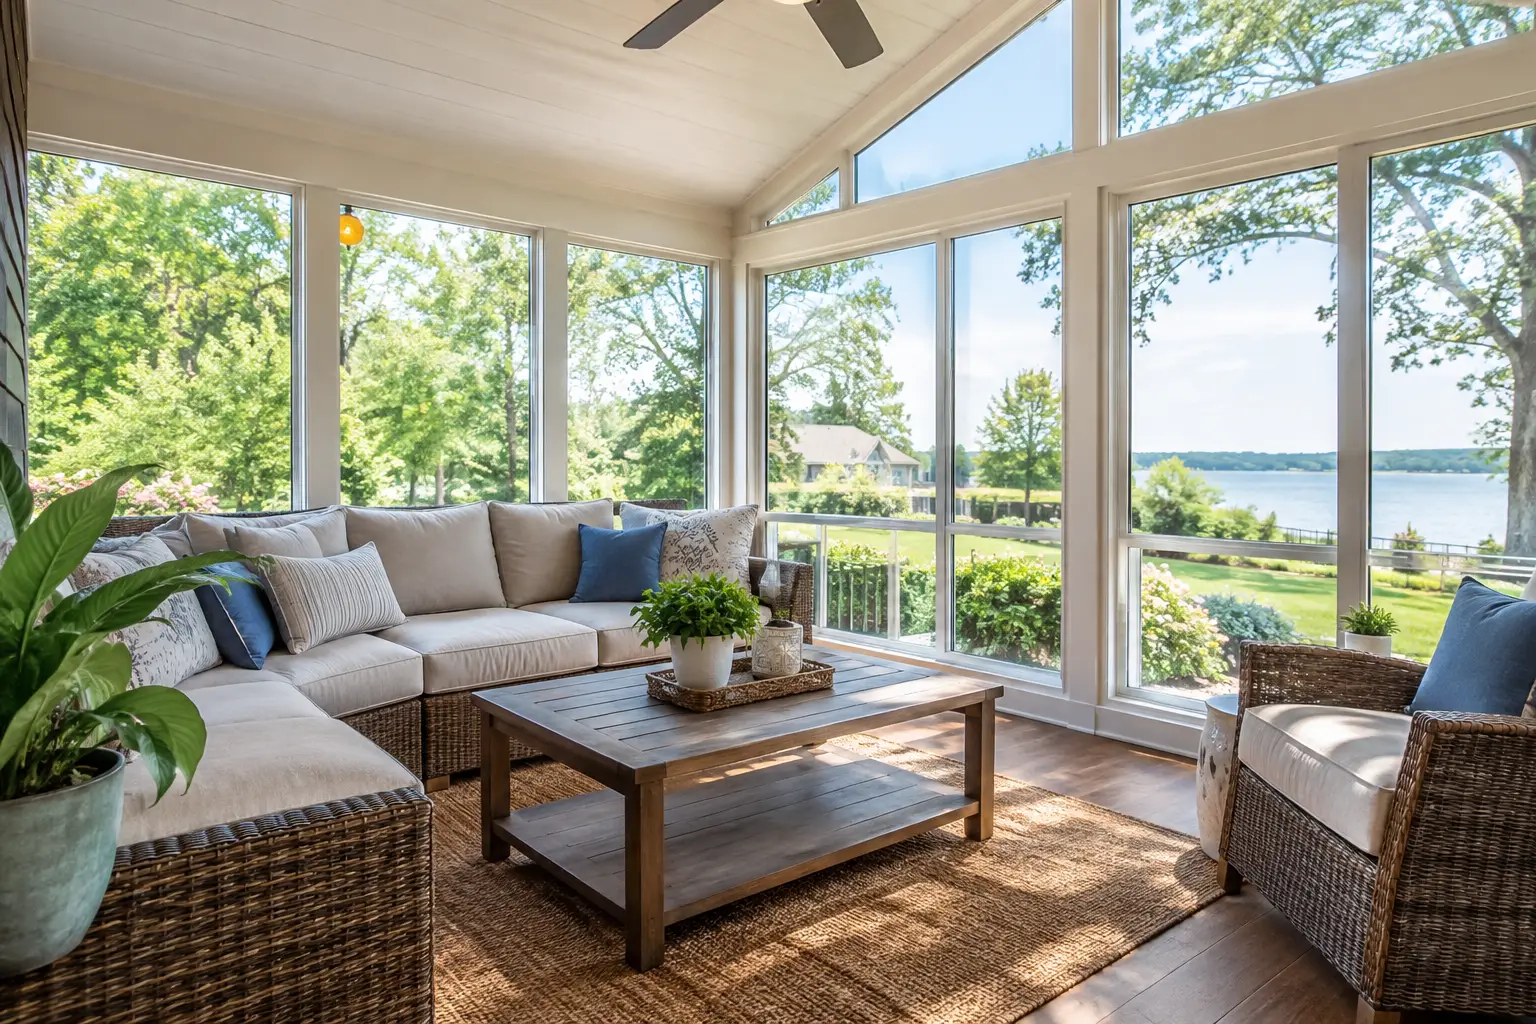
Is a sunroom worth it? See the costs, comfort factors, and value a well-planned sunroom can bring to homes in Mobile and Baldwin Counties, Alabama today.
How to Remodel a Small Bathroom the Right Way
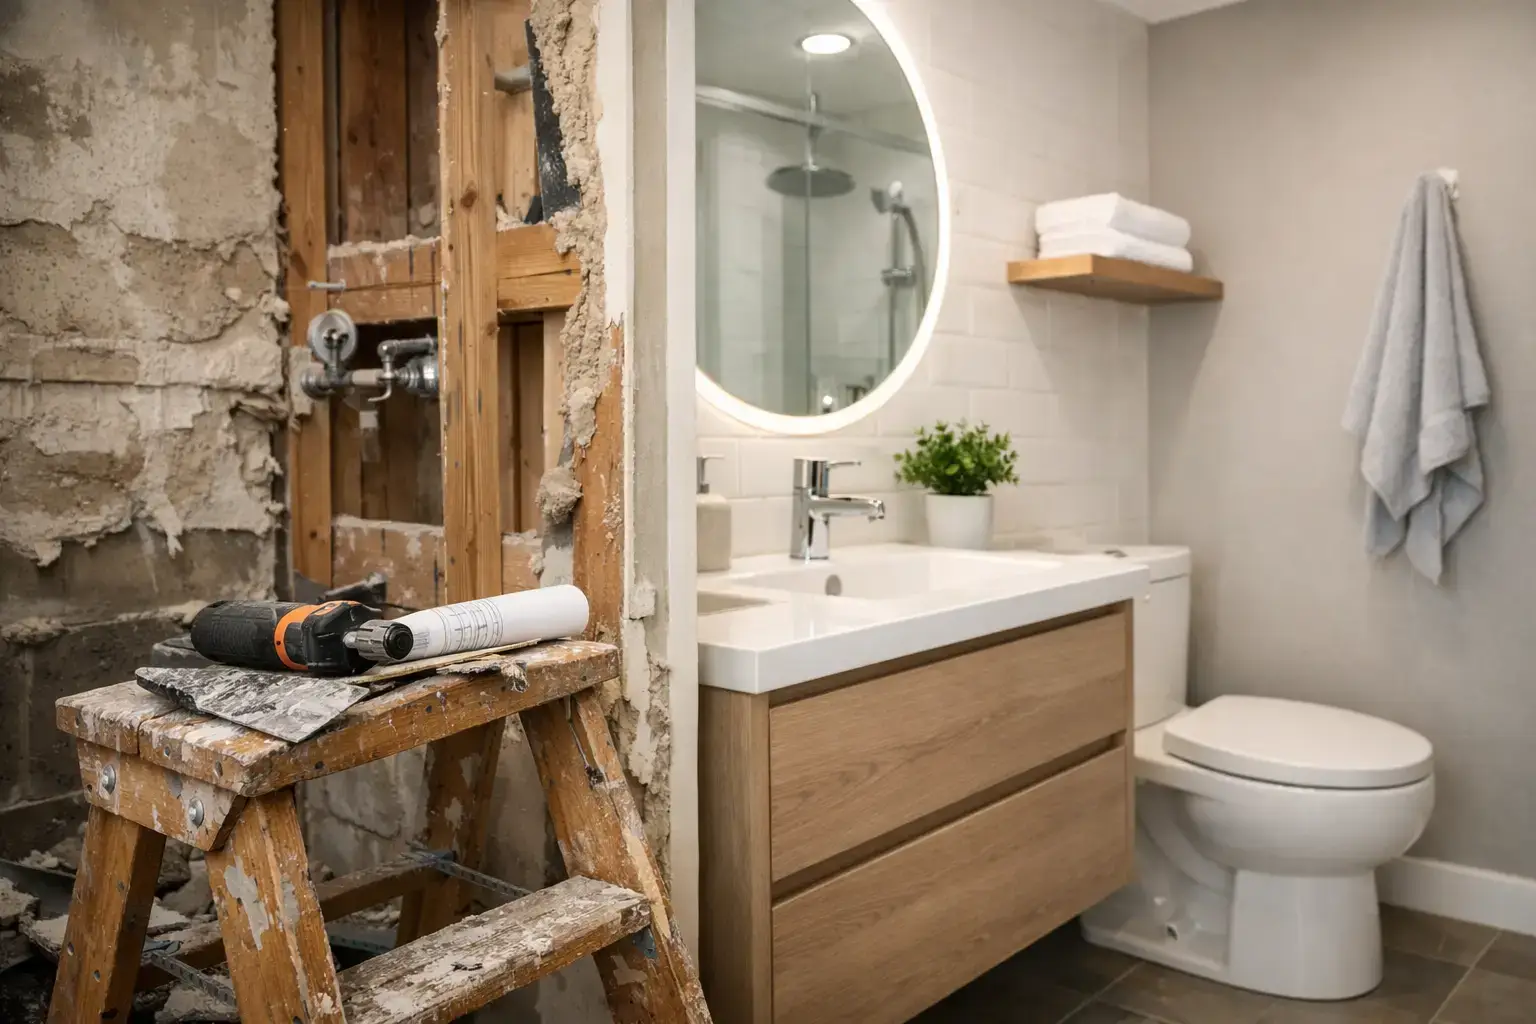
A small bathroom makes every decision visible. A vanity that sticks out too far can make the room feel cramped. A poorly placed door can block the shower. One missed plumbing issue can turn a simple update into a larger repair. Learning how to remodel a small bathroom starts with more than choosing tile – it starts with understanding how the room needs to work for your household every day.
For homeowners in Mobile and Baldwin Counties, a successful bathroom remodel also has to stand up to coastal humidity, busy family routines, and the realities of older homes. The goal is not to make a small bathroom look crowded with expensive finishes. It is to create a clean, comfortable room with reliable materials, useful storage, and a layout that feels intentional.
Start With the Layout, Not the Finish Choices
The most important decision in a small bathroom remodel is the layout. Before selecting a vanity color or shower tile, look at the room’s existing footprint. Measure wall lengths, door swings, window locations, plumbing lines, and the clear space needed in front of the toilet, vanity, and shower.
Keeping plumbing in its current location is often the most cost-conscious choice. Moving a toilet, shower drain, or main water line can be worthwhile when the existing layout truly does not function, but it adds labor and may uncover issues behind the walls or below the floor. In an older Mobile-area home, that can include aging pipes, water damage, uneven framing, or outdated electrical work.
A contractor should help you weigh the benefit against the added cost. Sometimes replacing a bulky tub with a properly sized walk-in shower creates the improvement a homeowner wants without relocating every fixture. Other times, a shallow vanity and better door placement can solve the traffic problem while preserving the plumbing layout.
Choose Fixtures That Respect the Room’s Scale
Small bathrooms need fixtures with the right proportions. A large double vanity may sound appealing, but it can take away the floor space that makes the room comfortable to use. In many hall bathrooms and compact primary baths, one well-designed vanity with generous drawers works better than two small sinks with no counter space.
Wall-mounted or narrow-depth vanities can open up the floor visually. A pedestal sink gives the room an airy look, although it sacrifices storage. That trade-off may work in a guest bathroom, but families usually benefit more from a vanity that includes drawers or cabinets.
For showers, a clear glass panel or frameless glass enclosure can make the room feel more open than a shower curtain. However, glass requires regular cleaning and may not be the best fit for every budget. A quality shower curtain in a recessed or curved rod can still be practical, attractive, and easier to maintain.
How to Remodel a Small Bathroom for Better Storage
Storage is often the difference between a bathroom that looks finished on the first day and one that stays organized years later. The key is to use overlooked vertical and recessed spaces instead of crowding the room with extra furniture.
A recessed medicine cabinet provides storage without extending into the walkway. Built-in shower niches keep bottles off ledges and corners. Shelving above the toilet can be useful when it is thoughtfully installed, but open shelves need regular attention or they can quickly look cluttered.
Consider what actually needs to live in the room. Towels, toiletries, cleaning supplies, hair tools, and medications all require different types of storage. Deep drawers are helpful for larger items, while drawer dividers keep smaller necessities from becoming a pile. A vanity with functioning drawers is often more useful than a cabinet with one large, hard-to-reach empty space.
If the bathroom serves children, aging parents, or guests, storage should support those routines. Easy-to-reach towels, simple cabinet pulls, and clear counter space can make the room more comfortable for everyone.
Build a Shower That Is Easy to Use and Maintain
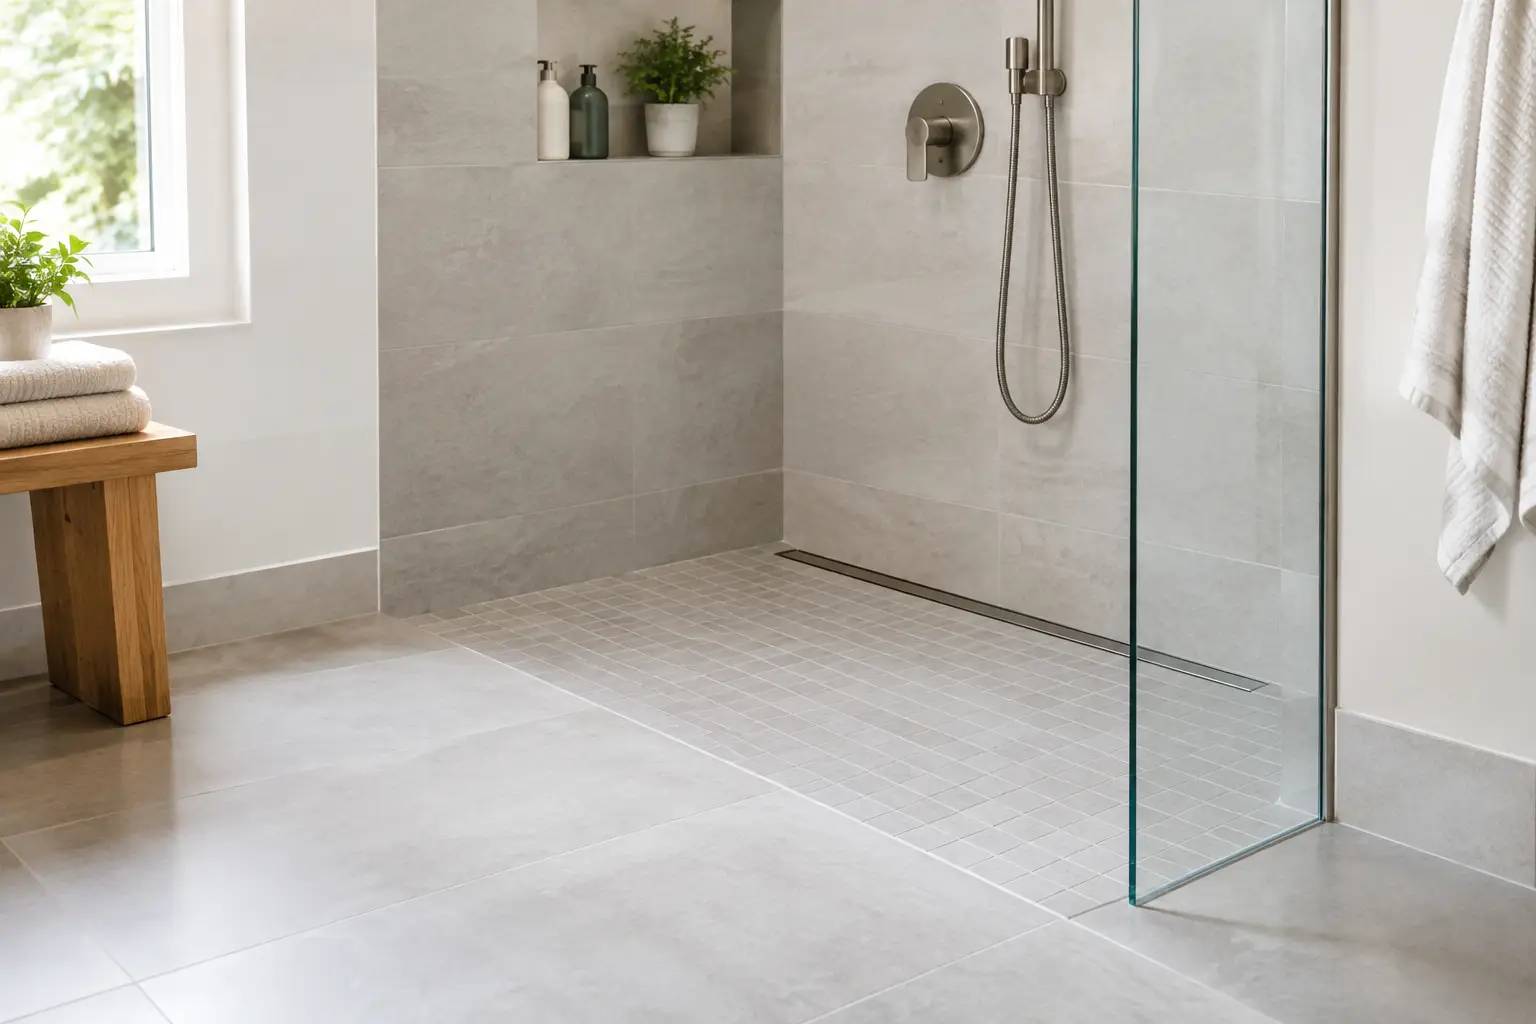
A shower remodel is a major opportunity to improve both appearance and function. In a small bathroom, a curbless or low-threshold shower can make the room feel more continuous while also supporting aging-in-place needs. Whether that option is feasible depends on the floor structure, drain location, and waterproofing requirements.
Waterproofing is not the place to cut corners. Tile is the visible surface, but the system behind it matters just as much. Proper preparation, waterproof membranes, correctly sloped shower floors, and carefully sealed transitions help protect the home from leaks and long-term damage.
Choose materials with maintenance in mind. Large-format tile can mean fewer grout lines, which many homeowners appreciate for cleaning. Natural stone offers a distinctive look but may require more care and sealing. Porcelain tile is a dependable option because it is durable, moisture-resistant, and available in a wide range of colors and styles.
Do not overlook slip resistance. A polished floor may look sharp in a showroom, but a bathroom floor needs to be safe when wet. Smaller tiles with more grout lines are commonly used on shower floors because they provide added traction and help the floor slope toward the drain.
Improve Light, Ventilation, and Electrical Safety
Small rooms can feel dramatically different with the right lighting. One overhead fixture rarely provides enough useful light for shaving, makeup, or daily grooming. A better approach is layered lighting: general ceiling light, focused lighting around the mirror, and appropriate lighting in the shower where needed.
Lighting beside the mirror often reduces shadows more effectively than a single fixture above it. The exact design depends on the mirror size and wall space, but the goal is even, comfortable illumination rather than harsh glare.
Ventilation matters just as much in our humid Gulf Coast climate. A properly sized exhaust fan helps remove moisture that can contribute to peeling paint, mildew, and damaged finishes. It should vent outside, not into an attic or enclosed space. If the existing fan is loud or ineffective, replacing it during the remodel is usually a sensible investment.
A bathroom renovation is also a good time to review electrical needs. Ground-fault circuit interrupter outlets, properly located receptacles, and adequate circuits for lighting and ventilation should be addressed by qualified professionals. If you use electric styling tools, consider adding an outlet where it will actually be convenient.
Use Color and Materials to Create Visual Space
Light colors can make a small bathroom feel larger, but an all-white room is not the only answer. Soft neutrals, warm wood tones, muted blues, and pale greens can all create a calm, open feeling. The best choice depends on the natural light in the room and the overall character of the home.
Continuing the same flooring into the shower, when appropriate, can reduce visual breaks and make the space feel more expansive. Running wall tile vertically can draw the eye upward. A larger mirror can reflect light and add a sense of depth without changing the room’s square footage.
Still, a small bathroom does not have to be plain. A patterned tile floor, a feature wall in the shower, or an attractive vanity light can give it personality. It is usually best to choose one or two focal elements and keep the rest of the palette coordinated. Too many competing finishes can make a compact room feel busy.
Plan for What You May Find Behind the Walls
Bathroom remodeling often reveals conditions that are impossible to see before demolition. A slow leak may have damaged subflooring. Old cast-iron or galvanized pipes may need attention. Framing may need adjustment to support a new shower or meet current building requirements.
That is why a clear scope of work and honest communication matter. Homeowners should expect a professional remodeling team to explain what is included, identify potential unknowns before work begins, and communicate promptly if a hidden condition is discovered. A lower initial price is not always a better value if it leaves out necessary preparation or relies on vague allowances.
Ask how the project will be managed, who will be working in your home, how the work area will be protected, and how change orders are handled. A dependable plan helps reduce surprises, especially when the bathroom is one your family relies on every day.
Make Decisions That Fit Your Home and Budget
The best small bathroom remodel is not necessarily the one with the most expensive materials. It is the one that solves the right problems. A guest bath may need an attractive refresh with durable finishes and modest storage. A primary bathroom for long-term living may justify a larger shower, wider access, comfort-height fixtures, and features that make the room safer over time.
Set priorities before construction begins. Decide which improvements are non-negotiable, where you are willing to be flexible, and what level of disruption your household can manage. Quality craftsmanship, proper installation, and dependable project management should remain at the center of the plan.
A well-planned small bathroom can feel far more comfortable than its square footage suggests. With the right layout, honest guidance, and careful construction, even a compact room can become one of the most useful and enjoyable spaces in the home.
Related Posts