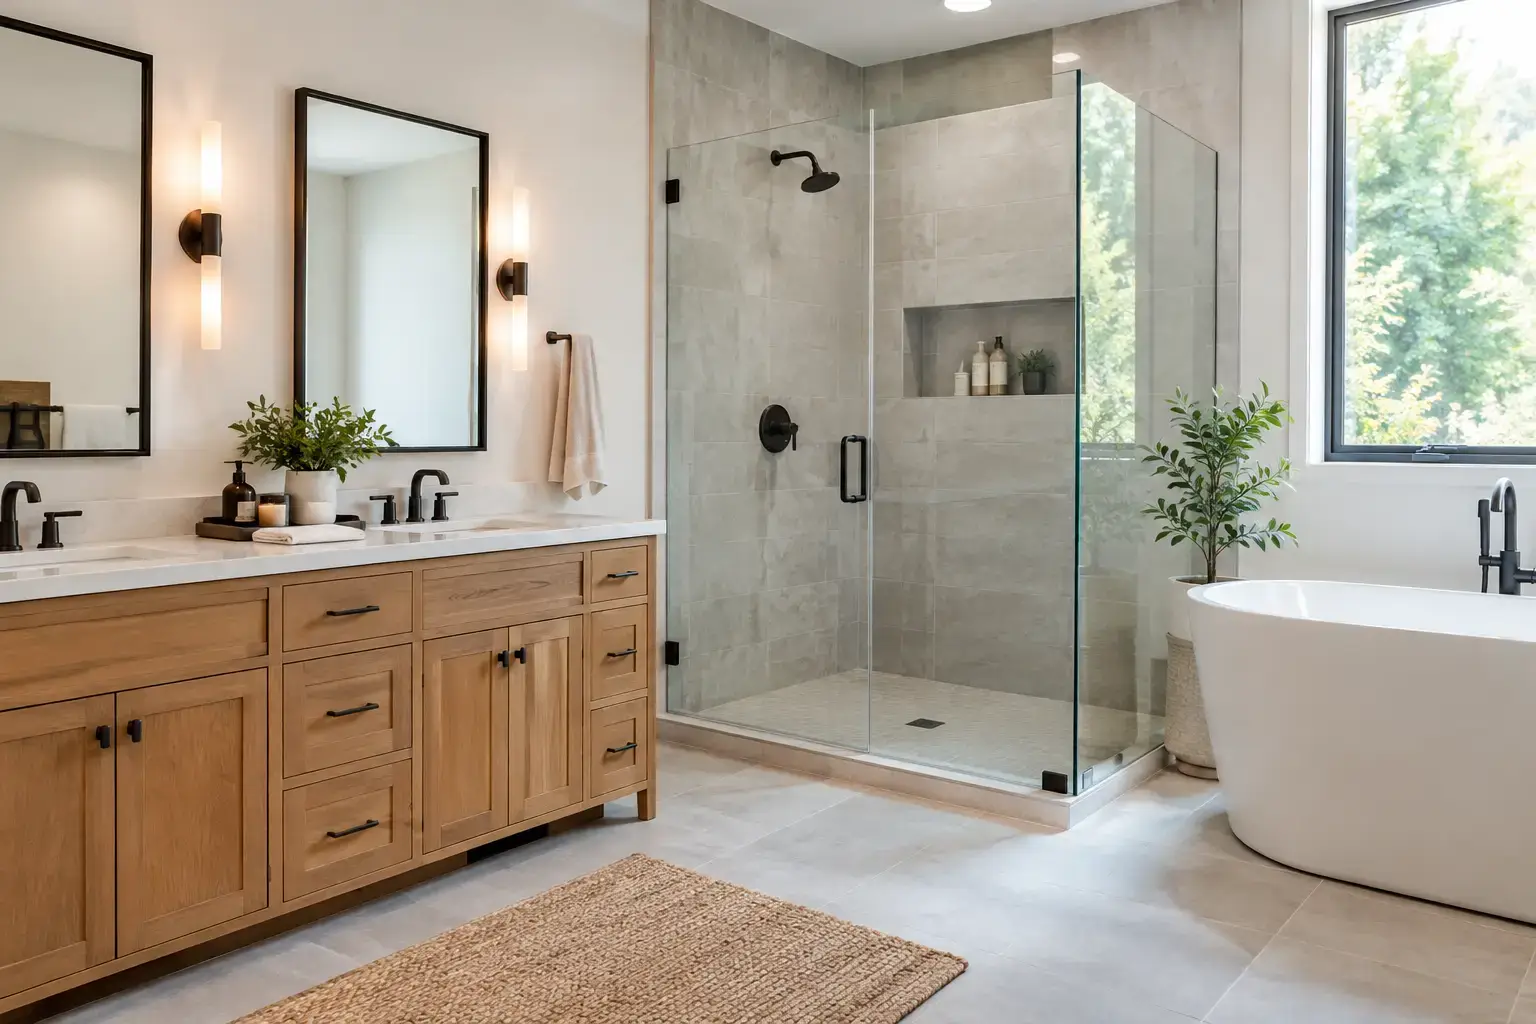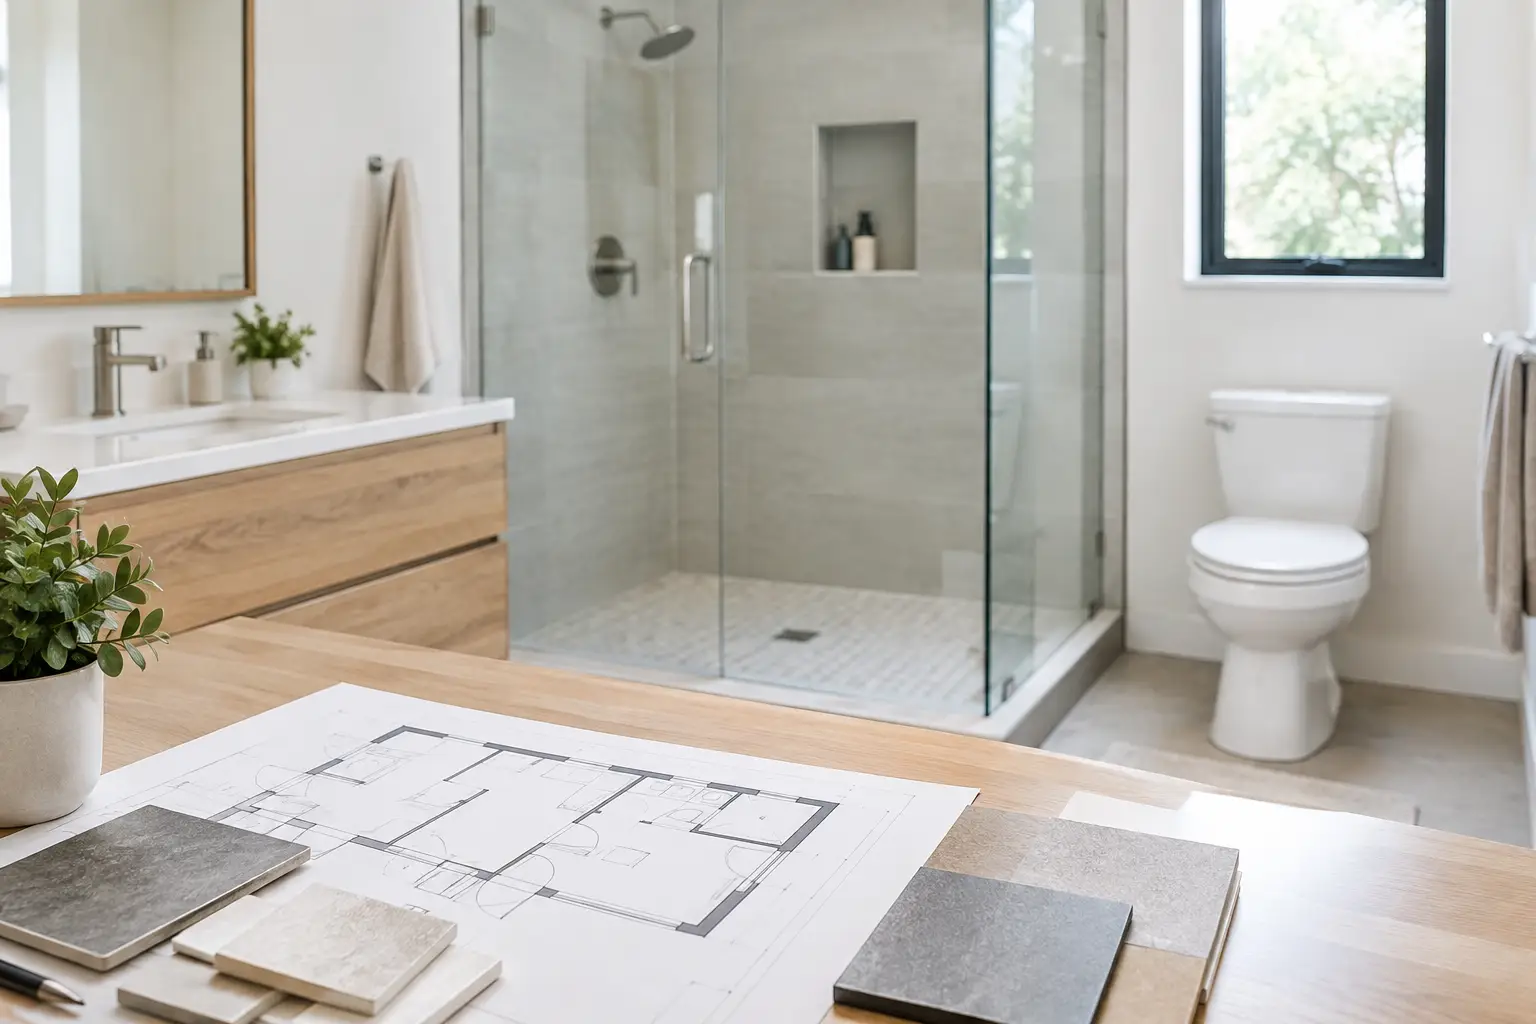
This guide to bathroom waterproofing helps Mobile and Baldwin County homeowners prevent leaks, protect finishes, and plan a bathroom remodel with confidence.
Kitchen Layout Comparison for Your Home
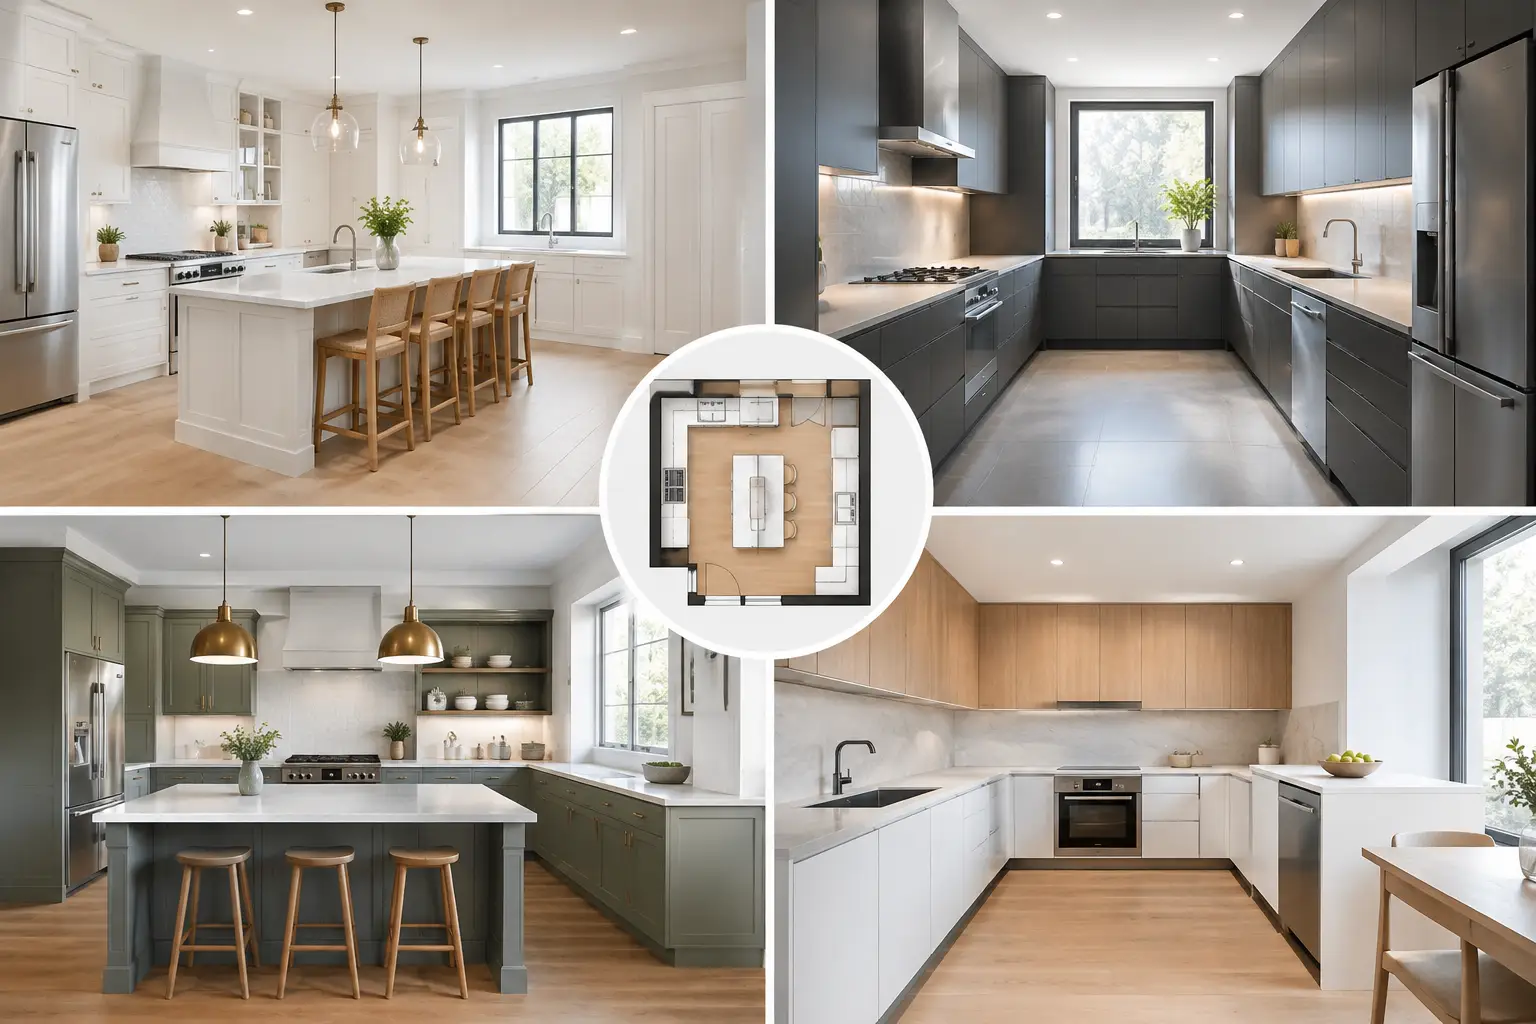
A kitchen can have beautiful cabinets, new countertops, and upgraded appliances yet still feel frustrating every morning. The problem is often not the finishes – it is the floor plan. A thoughtful kitchen layout comparison helps you look beyond appearances and choose a design that fits the way your household actually cooks, gathers, stores groceries, and moves through the home.
For homeowners in Mobile and Baldwin Counties, the right answer may look different in a historic cottage, a waterfront home with an open living area, or a busy family home where the kitchen is used from breakfast through homework and dinner. Each layout has strengths, limitations, and renovation requirements that deserve an honest look before construction begins.
Start With How Your Kitchen Needs to Work
Before choosing a layout, consider the daily traffic in your home. Do two people regularly cook at the same time? Do children or guests pass through the kitchen to reach a patio, dining room, or den? Is there enough room to unload groceries without blocking the refrigerator? These practical questions matter more than following a trend.
A good plan creates clear work zones for refrigeration, prep, cooking, cleanup, and storage. The old “work triangle” between the sink, refrigerator, and range is still useful, but most modern kitchens need more than three points. A coffee station, microwave drawer, pantry, charging area, or serving space can all affect how the room functions.
Clearances are equally important. A walkway may feel acceptable on paper but become crowded when a dishwasher door is open or someone is standing at the range. In many kitchens, a work aisle of about 42 inches is comfortable for one cook, while 48 inches is better when two people commonly work in the space. Existing walls, doors, plumbing, and structural changes can affect what is possible, which is why measurements and early planning should guide the design.
Kitchen Layout Comparison: The Main Options
One-Wall Kitchens
A one-wall kitchen places cabinets, appliances, and countertops along a single wall. It is common in smaller homes, condos, older cottages, and open-concept spaces where the kitchen shares a room with living or dining areas.
Its biggest advantage is efficiency of footprint. A one-wall layout can leave the room feeling open and can be a practical way to renovate without moving multiple utility lines. It also works well when the homeowner wants the kitchen to remain visually quiet rather than dominate the living area.
The trade-off is limited counter space and storage. When the refrigerator, sink, and range are all on one run, cooks may take more steps back and forth. Adding a pantry wall, tall cabinets, or an island can solve many of these concerns, provided there is enough room to maintain comfortable circulation around it.
Galley Kitchens
A galley kitchen uses two parallel cabinet runs with a walkway in between. It is often the most efficient layout for serious cooking because everything is close at hand. In older Mobile homes, a galley may be an existing condition rather than a chosen style, but it can still be transformed with better storage, lighting, and appliance placement.
A well-designed galley keeps work zones distinct. For example, the sink and range may sit on one side while the refrigerator and pantry storage sit opposite. The layout uses every inch efficiently and usually offers generous counter space compared with a one-wall kitchen.
Its limitation is traffic. If the galley is narrow, two people can quickly feel crowded. It may also become a pass-through route to another room, which puts foot traffic directly in the cooking zone. In some remodels, opening one wall or widening an entry can make the kitchen feel more connected without losing the efficiency that makes a galley work.
L-Shaped Kitchens
An L-shaped kitchen places cabinets along two adjoining walls. It is one of the most flexible choices for both medium-size kitchens and open floor plans, especially when the room has a natural corner that would otherwise be difficult to use.
The open side of the L leaves room for a dining table, a larger walkway, or an island. It also gives the cook a better view into nearby living spaces, which is valuable for families who want to stay connected while preparing meals. In a renovation, an L-shape can be an effective way to remove an unnecessary wall and improve sightlines without making the kitchen feel exposed.
Corner storage needs careful attention. A poorly planned corner cabinet can become wasted space, and an island can create congestion if it is added simply because it is expected in a modern kitchen. The better approach is to determine whether the island improves prep space, seating, storage, or appliance placement. If it does not solve a real need, keeping the floor open may be the wiser decision.
U-Shaped Kitchens
A U-shaped kitchen uses three connected cabinet walls, creating a contained work area with substantial counter space and storage. For households that cook often, this layout can be hard to beat. It keeps appliances within reach while providing multiple areas for food preparation, small appliances, and cleanup.
This design is especially useful when an existing kitchen feels short on cabinets or when a homeowner wants a dedicated cooking space separate from the main gathering area. A U-shape can also support two cooks well if the room is wide enough and the work zones are thoughtfully arranged.
The challenge is avoiding a closed-in feeling. In a smaller room, too many upper cabinets or overly deep appliance runs can make the center aisle tight. Opening one side to a dining room, using a peninsula instead of a full wall, or selecting lighter finishes can help, but the underlying dimensions still need to work. No cabinet color can compensate for an aisle that is too narrow.
Kitchens With a Peninsula
A peninsula extends cabinets and countertop from an existing wall or cabinet run. It offers many of the benefits of an island while requiring less open floor space. For homes where a full island will not fit, a peninsula may provide the missing prep area, casual seating, or separation between the kitchen and family room.
This layout often works well in L-shaped and U-shaped kitchens. It can create a natural serving area for gatherings and give the kitchen a more defined boundary without closing it off completely. It is also an opportunity to add drawers, specialty storage, or a second sink when the budget and plumbing location allow.
However, a peninsula has one permanent downside: it creates a fixed end point. If placed poorly, it can trap the cook in a corner or force everyone through a narrow opening. The key is keeping entrances generous enough for daily movement, not just for an empty-room inspection.
Island Kitchens
An island is not a layout by itself, but it can change how nearly any layout performs. A properly sized island can provide valuable prep space, deep drawer storage, seating, or a landing area beside the refrigerator and oven. In an open kitchen, it can also become the natural gathering spot for family and guests.
Still, an island is not automatically an upgrade. It needs enough clearance on all sides, and its size should match its job. A large island with only a few inches of usable overhang may add bulk without providing comfortable seating. A cooktop island may look impressive but can require ventilation planning and can put grease splatter in the center of the room. In many homes, a simpler prep island with storage underneath is the most dependable choice.
How to Choose the Right Layout for Your Home
The best kitchen layout is usually the one that makes the fewest compromises with your home’s structure and your family’s routine. Start by identifying what frustrates you now. It may be inadequate storage, a cramped cooking area, poor sightlines, lack of seating, or a refrigerator location that creates a daily traffic jam.
Then consider the renovation scope. Moving a sink, range, gas line, exterior wall, or load-bearing wall may be worthwhile when it improves long-term function, but it adds complexity and cost. In an older or historic home, protecting architectural character while updating the kitchen requires particular care. Keeping part of the original footprint can sometimes preserve the home’s personality and help the project stay focused.
Think about resale, but do not remodel solely for a future buyer. A well-planned kitchen should serve the people living in the house now. A retired couple may value wide aisles, easy-access storage, and fewer bending or reaching demands. A growing family may need pantry capacity, durable surfaces, and enough room for several people to move through the space without crowding the cook.
A detailed plan, clear communication, and experienced project management make the decision process much less stressful. At Integrity Remodeling & Construction, the goal is to help homeowners understand the practical trade-offs before work begins, so the finished kitchen feels purposeful rather than merely new.
The right layout should make ordinary moments easier: putting away groceries after a long day, cooking alongside a spouse, setting out food for family, or enjoying a quiet cup of coffee without fighting for counter space. That is the standard worth planning for.
Related Posts