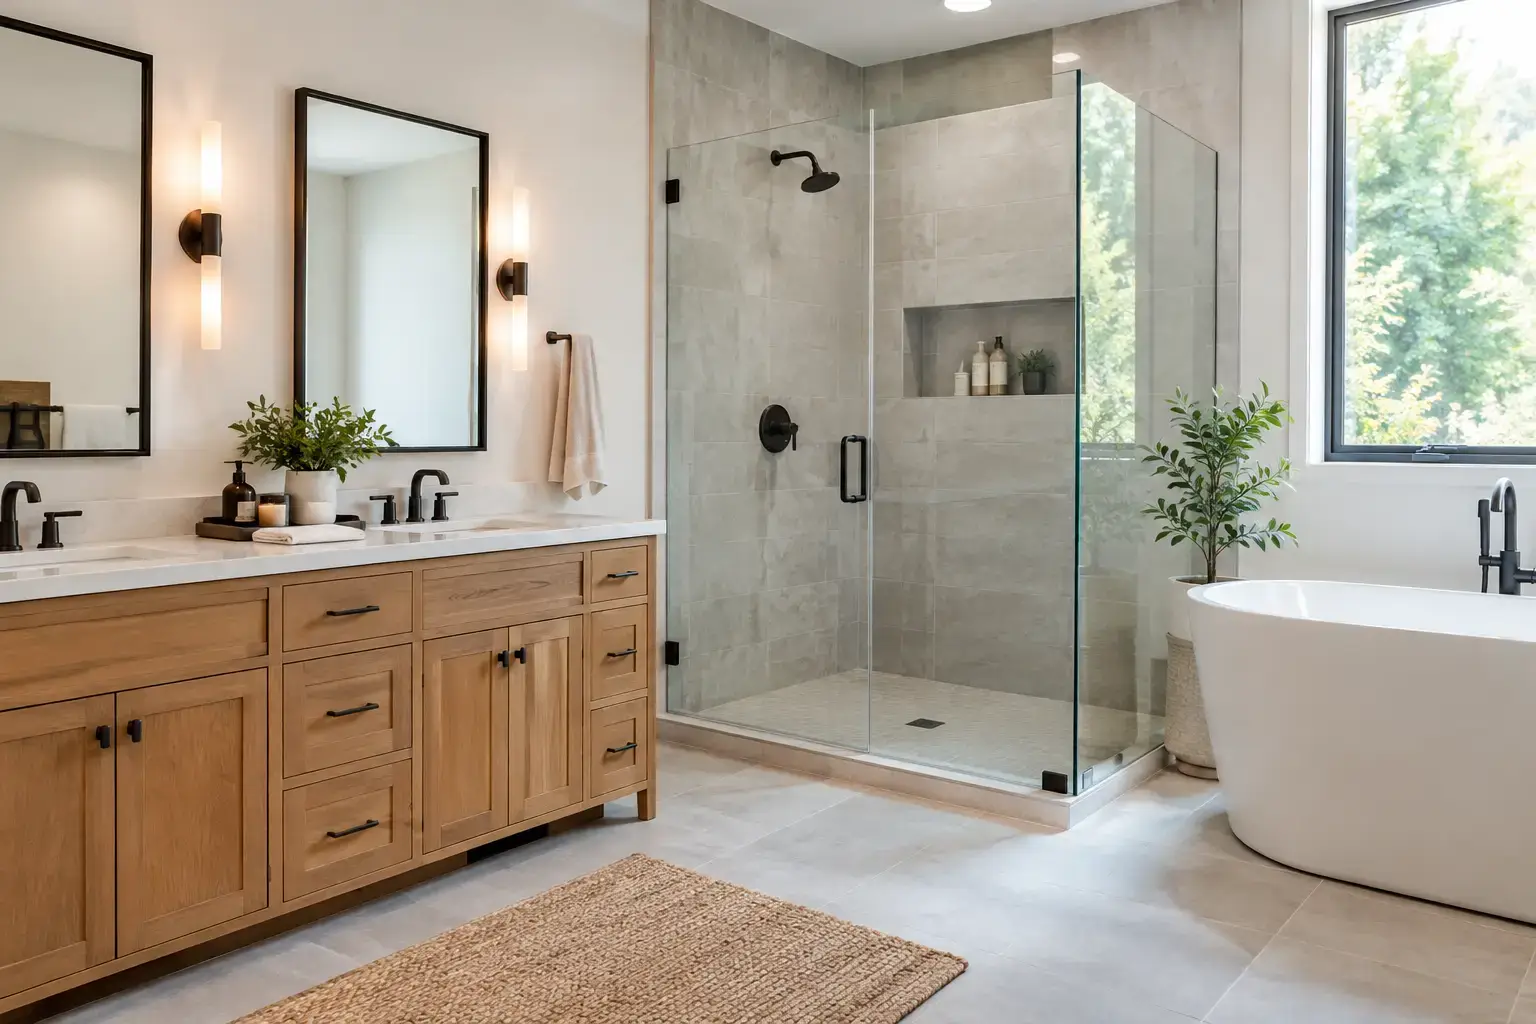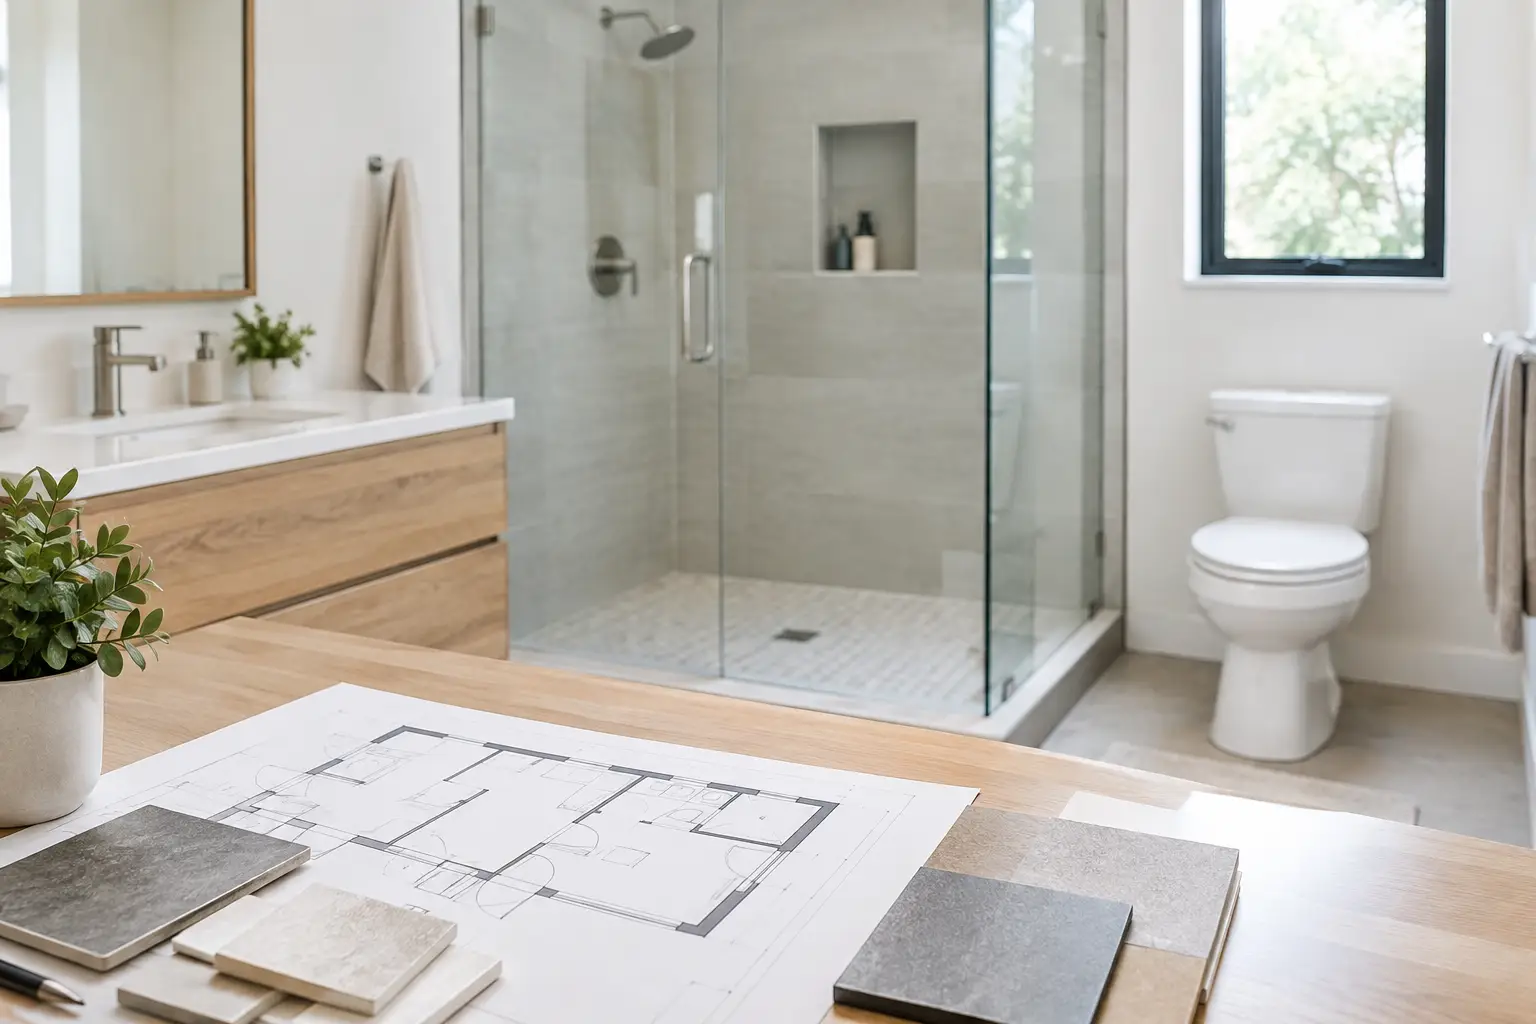
This guide to bathroom waterproofing helps Mobile and Baldwin County homeowners prevent leaks, protect finishes, and plan a bathroom remodel with confidence.
Sunroom Design Planning Guide for Alabama Homes
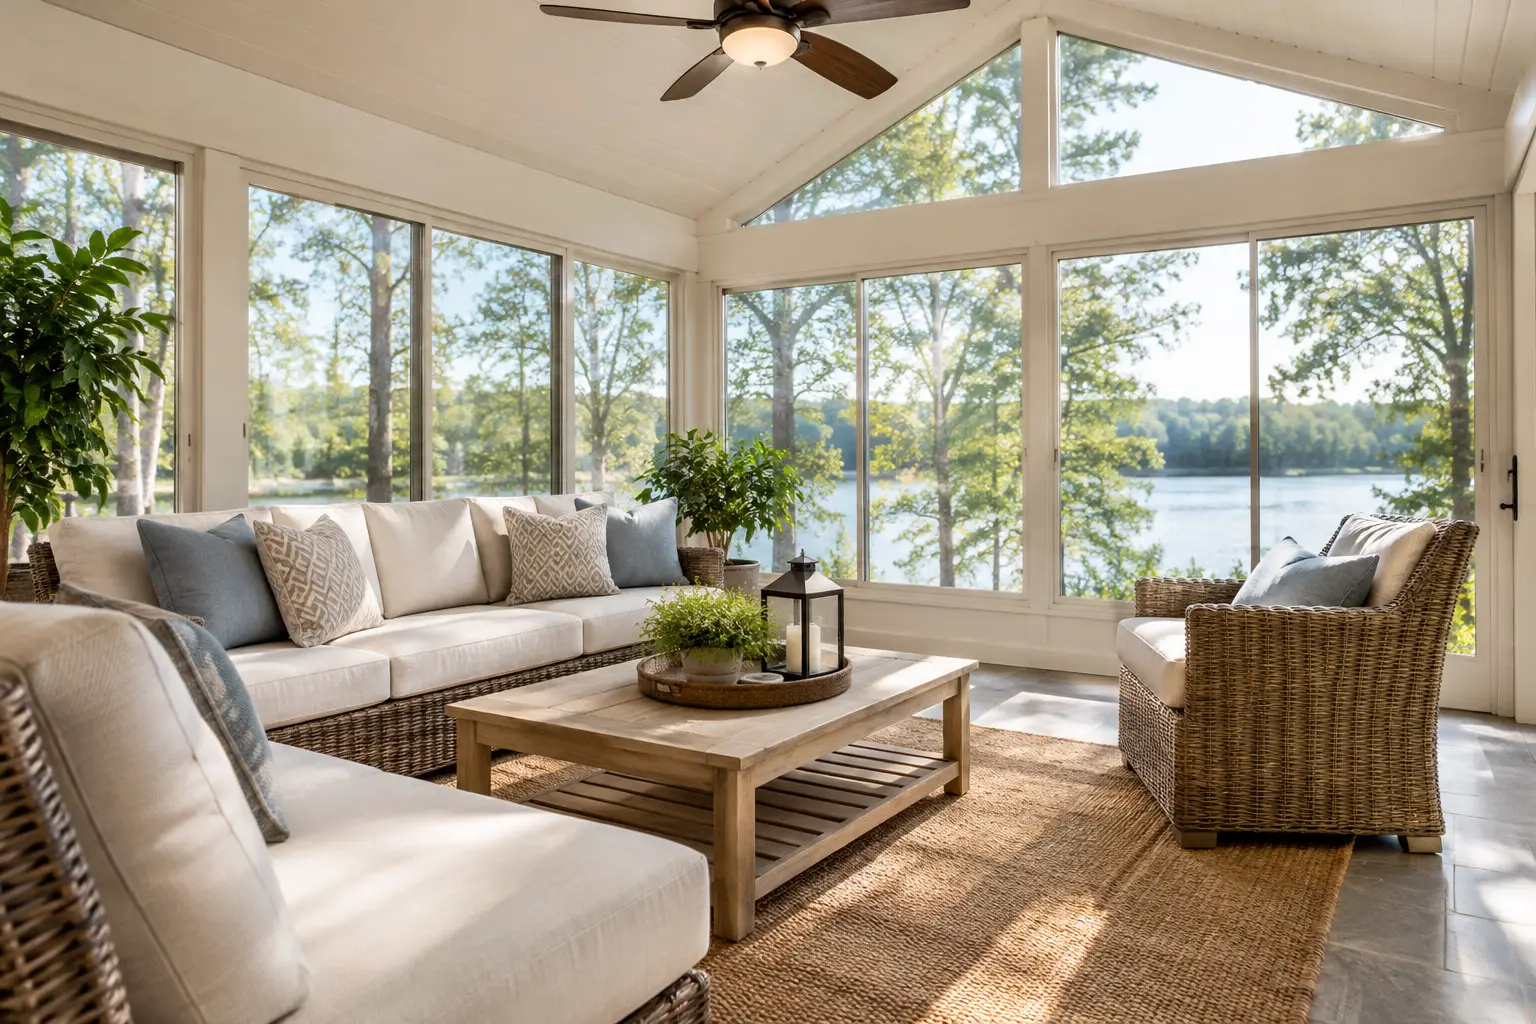
A sunroom can become the place where morning coffee lasts a little longer, grandkids spread out their projects, and rainy afternoons still feel connected to the outdoors. But along the Gulf Coast, a beautiful room is not enough. This sunroom design planning guide helps Mobile and Baldwin County homeowners make decisions that account for intense sun, humidity, heavy rain, and the way their families actually live.
The best plans start before anyone selects a window style or floor color. A sunroom should feel like a natural part of the house, perform well through Alabama summers, and be built around a clear budget. Careful planning protects that investment and prevents a room that looks good on day one but is too hot, too damp, or too disconnected from the home to enjoy.
Start With How You Want to Use the Room
A sunroom designed for occasional spring and fall use has different needs than one intended for daily meals, reading, working from home, or hosting family. Before making design selections, think about when you expect to use the space and who will use it most often.
For example, a three-season sunroom may provide the outdoor feeling a homeowner wants at a lower cost. It may use screened openings or less insulated glass and might not require a full extension of the home’s heating and cooling system. That can be a good choice for homeowners who want a protected place to enjoy mild weather without treating the addition as year-round living space.
A four-season sunroom is a more complete addition. It needs insulation, energy-efficient windows, dependable climate control, and a foundation and roof system designed for long-term performance. The higher upfront investment often makes sense when the room will serve as a breakfast area, den, hobby room, or everyday gathering space. It can also add more useful square footage to the home.
Be honest about the room’s intended purpose. A space planned as a quiet retreat may need fewer electrical outlets than a room that will become the family’s second living room. Thinking through furniture, storage, television placement, ceiling fans, and traffic flow early keeps the design practical.
Choose the Right Location Before the Details
Where a sunroom sits on the house has a major effect on comfort. In Mobile and Baldwin Counties, the view matters, but sun exposure often matters just as much.
A south-facing room can bring in generous natural light during the cooler months. In summer, however, it may need carefully selected glass, roof overhangs, shades, or other measures to control heat gain. West-facing sunrooms can be especially challenging because afternoon sun is strong and arrives when the day is already warm. A west-facing location is not automatically wrong, but it requires a thoughtful plan for shading and cooling.
An east-facing sunroom is often appealing for homeowners who enjoy morning light and want less afternoon heat. North-facing rooms generally receive softer, more consistent light, although they may feel less bright depending on surrounding trees and the home’s layout.
The connection to the house deserves equal attention. A sunroom off the kitchen can work well for casual meals and entertaining. One connected to a primary bedroom may create a private morning retreat. If the room opens from a living area, consider whether the new doorway will improve traffic flow or take away a valuable wall for furniture. Good design solves both the indoor and outdoor layout at the same time.
Plan Around Drainage, Wind, and Existing Conditions
Our local weather brings hard rain, high humidity, and seasonal storms. The site needs proper grading and drainage so water moves away from the home and the new addition. The structure, roof connection, window systems, and exterior materials should be selected and installed with coastal weather in mind.
Older homes can bring additional considerations, including floor-height differences, settling, outdated framing, or exterior details worth preserving. For historic homes, a sunroom should respect the character of the house rather than look like an afterthought. That may influence the roofline, trim profile, window proportions, and material choices.
Make Glass and Shade Work Together
Windows are the heart of a sunroom, but more glass is not always better. Large expanses of standard glass can create a room that is bright yet uncomfortable for much of the year. The goal is to balance views and daylight with temperature control, privacy, and energy use.
For a conditioned, year-round room, insulated low-E glass is often a smart starting point. It helps reduce solar heat gain while still allowing daylight into the space. The best glazing choice depends on the room’s orientation, the amount of shade already available, and how the room will be heated and cooled.
Shading should be part of the original plan, not a last-minute fix. Options may include properly sized roof overhangs, interior blinds, solar shades, exterior screens, landscaping, or a combination of these elements. Mature trees can be helpful, but they should not be the only heat-control strategy. Trees change, storms happen, and heavy shade can limit winter light.
Also consider privacy. A sunroom with clear views of the yard may be ideal, while one close to a neighboring home may benefit from strategic window placement, frosted glass in limited areas, or landscaping that softens sightlines without closing in the room.
Design for Comfort in Every Season
A sunroom that is comfortable only on perfect-weather days will see less use than homeowners expect. The planning stage should address heating, cooling, ventilation, moisture management, and flooring before finishes are selected.
Extending the existing HVAC system may be possible, but it should be evaluated carefully. A sunroom’s glass area, ceiling height, insulation level, and sun exposure can place a different demand on the system than the rest of the house. In some cases, a dedicated ductless unit is a better fit because it allows the room to be controlled independently. Ceiling fans can improve air circulation and make a conditioned room feel more comfortable, but they are not a substitute for properly sized cooling.
Humidity deserves special attention along the Gulf Coast. Moisture can lead to condensation, musty odors, and damage if a space is poorly insulated or not properly conditioned. Quality construction details around flashing, insulation, window installation, and air sealing make a meaningful difference over time.
Flooring should match the room’s use and exposure. Tile and luxury vinyl can be practical choices for rooms that see wet shoes, pets, and frequent traffic. Engineered wood may provide a warmer appearance but needs careful consideration in rooms with strong sunlight and humidity changes. If the sunroom will open directly to a patio, durable, easy-to-clean materials are often the most sensible choice.
Build a Budget That Covers the Whole Project
Sunroom costs vary widely because the project can range from a screened porch conversion to a fully conditioned home addition. The size of the room matters, but so do the foundation, roof design, electrical work, window package, HVAC needs, finishes, and site conditions.
A straightforward room that uses a simple roofline and connects easily to the home may cost less than one requiring extensive structural changes or a complex roof tie-in. A year-round addition will generally cost more than a seasonal room because it needs stronger thermal performance and more complete systems. Custom features such as skylights, built-in seating, masonry, premium flooring, or specialized window configurations can also affect the final investment.
The safest approach is to set priorities before construction begins. Decide which features are essential to the way you will use the room and where flexibility exists. It is often wiser to invest in the foundation, roof, windows, drainage, and climate control first, then adjust decorative choices if needed. Those behind-the-scenes elements determine whether the sunroom performs well for years.
A detailed estimate should clearly explain the scope of work, materials, allowances, and any conditions that could affect the project. Honest communication about these details gives homeowners a better basis for comparing options and making decisions with confidence.
Your Sunroom Design Planning Guide for a Smoother Build
Once the big decisions are in place, the project becomes much easier to manage. A dependable contractor should walk through the existing home, listen to how you plan to use the room, identify structural and site considerations, and help shape a design that fits your property. Local permitting requirements, homeowner association guidelines, and utility locations should be addressed before construction starts.
Homeowners should also expect a realistic project schedule. Weather, material lead times, inspections, and the complexity of the connection to the existing house can all affect timing. Clear expectations do not eliminate every surprise, but they reduce frustration and help everyone respond quickly if conditions change.
For homeowners considering a sunroom in Mobile or Baldwin County, Integrity Remodeling & Construction can help turn early ideas into a clear, well-managed plan. The right room is not simply the one with the most windows. It is the one that fits your home, holds up to local weather, and gives your family another comfortable place to live.
Related Posts