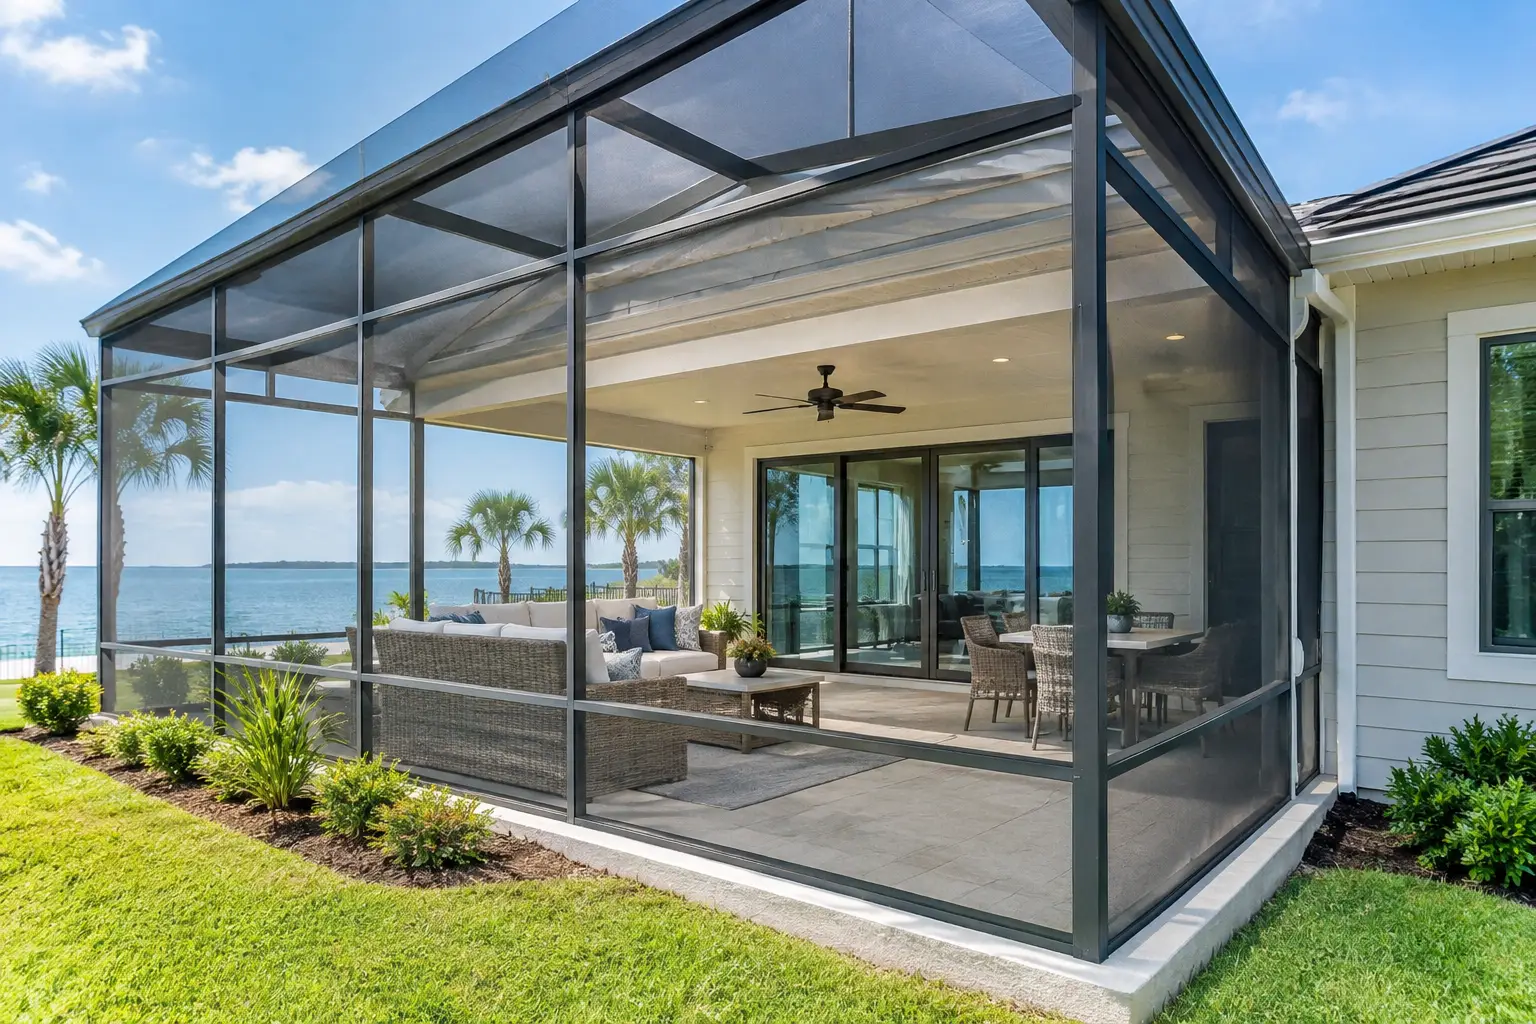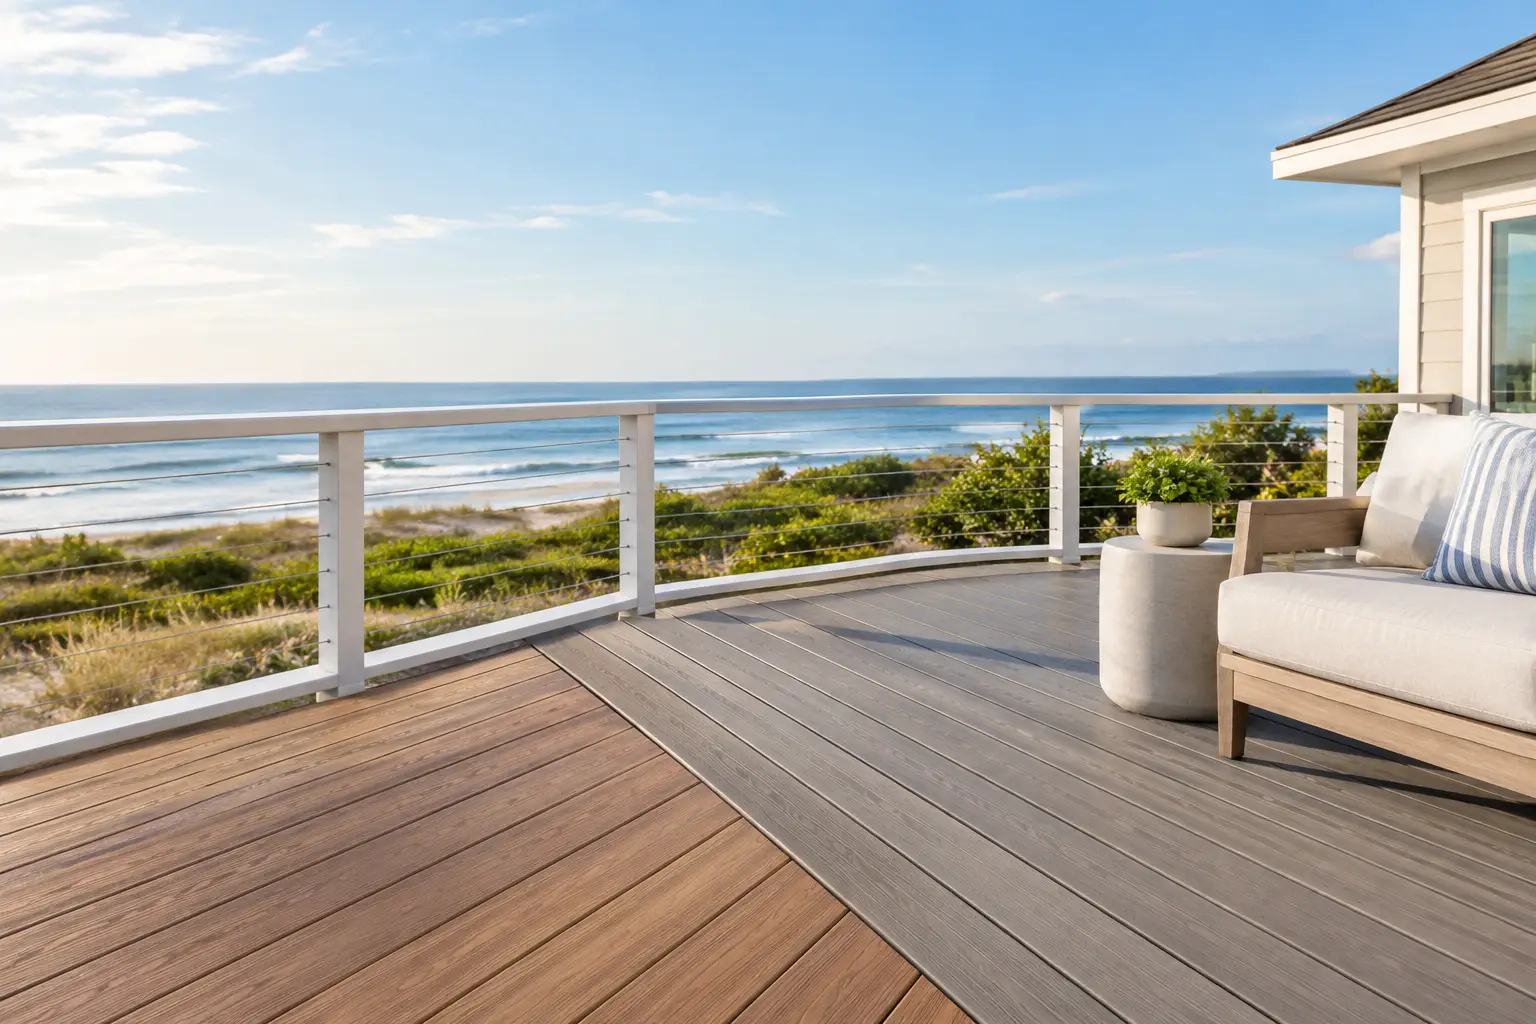
Compare patio enclosure options for Mobile and Baldwin County homes, from screened rooms to sunrooms, with guidance on daily comfort, cost, and upkeep.
How to Set a Realistic Sunroom Addition Budget

A sunroom can become the room where coffee tastes better, grandchildren spread out their toys, and rainy afternoons still feel bright. But before choosing windows or flooring, homeowners need a sunroom addition budget that accounts for more than the visible finishes. The best budget is not simply a number. It is a clear plan for the kind of room you want, the condition of your home, and the work required to build it correctly.
For homeowners in Mobile and Baldwin Counties, a sunroom also needs to stand up to Gulf Coast heat, humidity, heavy rain, and storm-season weather. Those local conditions affect material selections, structural details, and the overall investment.
What Shapes a Sunroom Addition Budget?
The cost of a sunroom varies because no two homes, lots, or goals are exactly alike. A small screened or three-season room built on an existing patio has very different requirements than a fully conditioned room that becomes part of the home’s everyday living space.
Square footage is one of the largest factors, but it is not the only one. A compact room with a new foundation, custom roofline, HVAC extension, electrical work, and high-performance windows may cost more per square foot than a larger, simpler space. The goal is to understand what is included in the price rather than comparing broad estimates that may not cover the same work.
The type of sunroom you choose
A three-season sunroom is generally designed for enjoyment during milder weather. It may use lighter-duty windows, limited insulation, and no permanent connection to the home’s heating and cooling system. This can be a practical choice for homeowners who want more protected outdoor living without the expense of a full addition.
A four-season sunroom is built for year-round use. It typically requires insulated walls and roof assemblies, energy-efficient windows, a proper foundation, and heating and cooling. It costs more upfront, but it can provide more usable living area and may better support long-term plans such as a sitting room, dining area, hobby space, or accessible first-floor retreat.
Foundation, roof, and structural work
Every successful addition starts with a sound structure. Depending on the site, your project may need a concrete slab, footings, piers, drainage improvements, or demolition of an existing patio or deck. If the new room connects to an older home, careful planning is needed to tie the roof, walls, and flashing together in a way that manages water properly.
Roof design matters as well. Extending an existing roofline can create a finished, integrated appearance, but it may involve more framing and roofing work than a simpler roof system. A contractor should evaluate how the new room will connect to the home before promising a price based on photos alone.
Windows, doors, and weather protection
Sunrooms are defined by glass, which makes windows and doors a major budget category. Large openings bring in welcome daylight, but they must also handle solar heat, wind-driven rain, and changing temperatures. In coastal Alabama, choosing materials based only on lowest initial cost can lead to rooms that are uncomfortable, difficult to cool, or prone to water issues.
The right glazing, window style, exterior trim, flashing, and door systems depend on the room’s orientation and intended use. A south- or west-facing sunroom may need stronger solar control than a shaded room. This is where a personalized design conversation can protect both comfort and budget.
Build the Sunroom Addition Budget From the Ground Up
A dependable budget separates the essential construction work from the finish choices you can adjust. Start by defining how you will use the room most days. Do you want a bright place to enjoy spring and fall, or a true extension of your home’s conditioned living space? That answer guides almost every decision that follows.
Then account for the work that is easy to overlook when browsing sunroom photos: design, permits, site preparation, foundation work, framing, roofing, electrical, insulation, drywall, HVAC, flooring, paint, and cleanup. If the project includes exterior changes, matching siding, trim, gutters, and roofing may also be part of a complete plan.
A detailed estimate should make it easier to see what is included and where allowances apply. An allowance is a placeholder amount for a selection that has not yet been finalized, such as flooring, light fixtures, or a door. Allowances are useful, but they should be realistic. A low allowance can make an early price look attractive while leaving homeowners with unexpected upgrades later.
It is also wise to reserve a contingency for conditions that cannot be confirmed until construction begins. This is especially true for older homes, where concealed water damage, outdated wiring, uneven framing, or foundation concerns may appear after walls or exterior finishes are opened. A contingency is not a sign that a contractor is uncertain. It is a responsible way to plan for the unknown without putting the project under unnecessary pressure.
Where to Spend and Where to Save
The most economical choice is not always the least expensive product. Spend carefully on the parts of the project that protect the home and determine whether the room is comfortable: foundation work, framing, roofing, flashing, windows, insulation, and HVAC design for a conditioned room. These are difficult and costly to change after the room is complete.
There is often more flexibility in finish selections. Flooring, paint colors, ceiling details, light fixtures, and decorative trim can be chosen to fit the budget without sacrificing the room’s basic performance. You may also decide to phase a few cosmetic upgrades, provided the room is designed so those future changes will not require tearing out completed work.
For example, a homeowner may choose a durable, attractive standard flooring option now and reserve custom built-ins for a later project. Another may simplify the ceiling treatment while investing in better windows that make the room more pleasant during a Mobile summer. These are not compromises in craftsmanship. They are thoughtful priorities.
Questions That Prevent Budget Surprises
Before approving a proposal, ask how the new room will be tied into the existing house, whether permits are included, and who will coordinate inspections. Ask whether the estimate includes HVAC, electrical outlets and lighting, interior and exterior finishes, and repair of areas disturbed by construction.
It is also reasonable to ask about the anticipated construction schedule, how changes are handled, and who will communicate with you throughout the work. A sunroom affects your daily routine, your yard, and often your home’s main exterior access. Dependable project management matters as much as the material list.
If you are reviewing more than one estimate, compare scope before comparing totals. One proposal may include a finished, conditioned addition with a permanent foundation, while another may cover only an enclosure. Neither is automatically wrong, but they are not equal projects. Honest communication early on is the best defense against costly misunderstandings later.
Local Considerations for Mobile and Baldwin County Homes
Along the Gulf Coast, moisture management deserves special attention. Proper flashing, roof transitions, drainage, exterior cladding details, and window installation help protect the home from the weather that makes this area beautiful and demanding. A sunroom should look like it belongs with your house, but it also needs to perform through hard rain and summer humidity.
Older and historic homes may need additional care to preserve architectural character while addressing modern building requirements. Matching trim profiles, siding details, roof pitches, and window proportions can influence the budget, but these choices help an addition feel intentional rather than attached as an afterthought.
At Integrity Remodeling & Construction, the planning conversation begins with listening to how you want to use the space, evaluating the home, and providing a clear path forward. That approach helps homeowners make decisions with confidence instead of trying to build a budget around guesswork.
A well-planned sunroom should give you more than square footage. It should give you a comfortable place to enjoy your home, with a budget that reflects quality craftsmanship, realistic expectations, and work done with care from the first estimate to the final details.
Related Posts