Is a sunroom worth it? See the costs, comfort factors, and value a well-planned sunroom can bring to homes in Mobile and Baldwin Counties, Alabama today.
Bathroom Aging in Place Trends Worth Planning For
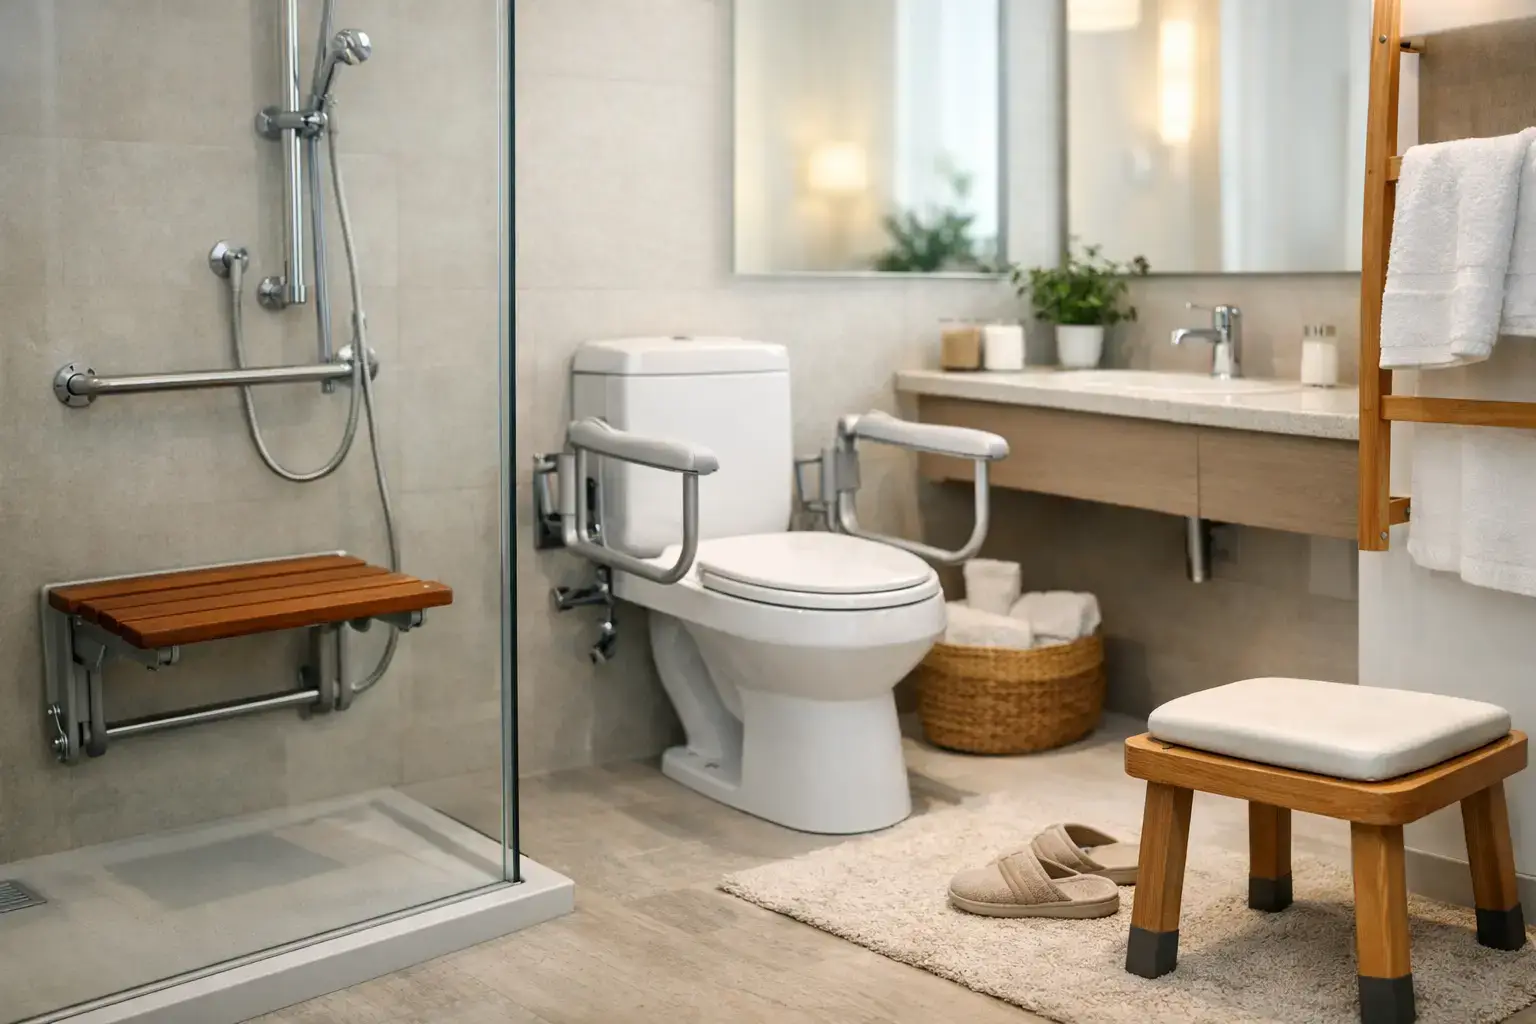
A bathroom can become difficult long before a homeowner feels “old.” A high tub wall, a slick floor after a shower, poor lighting at night, or a door that crowds the vanity can turn an everyday routine into a source of frustration. That is why bathroom aging in place trends are moving beyond obvious accessibility add-ons and toward well-planned spaces that feel comfortable, attractive, and practical from the start.
For homeowners in Mobile and Baldwin Counties, the best aging-in-place bathroom is not a clinical-looking room built around worst-case scenarios. It is a durable, easy-to-use bathroom that fits the home, supports independence, and adds value whether you plan to stay for five years or twenty-five. The details matter, from drainage and flooring to the way a shower door opens.
Bathroom Aging in Place Trends That Put Comfort First
Curbless showers are becoming the preferred layout
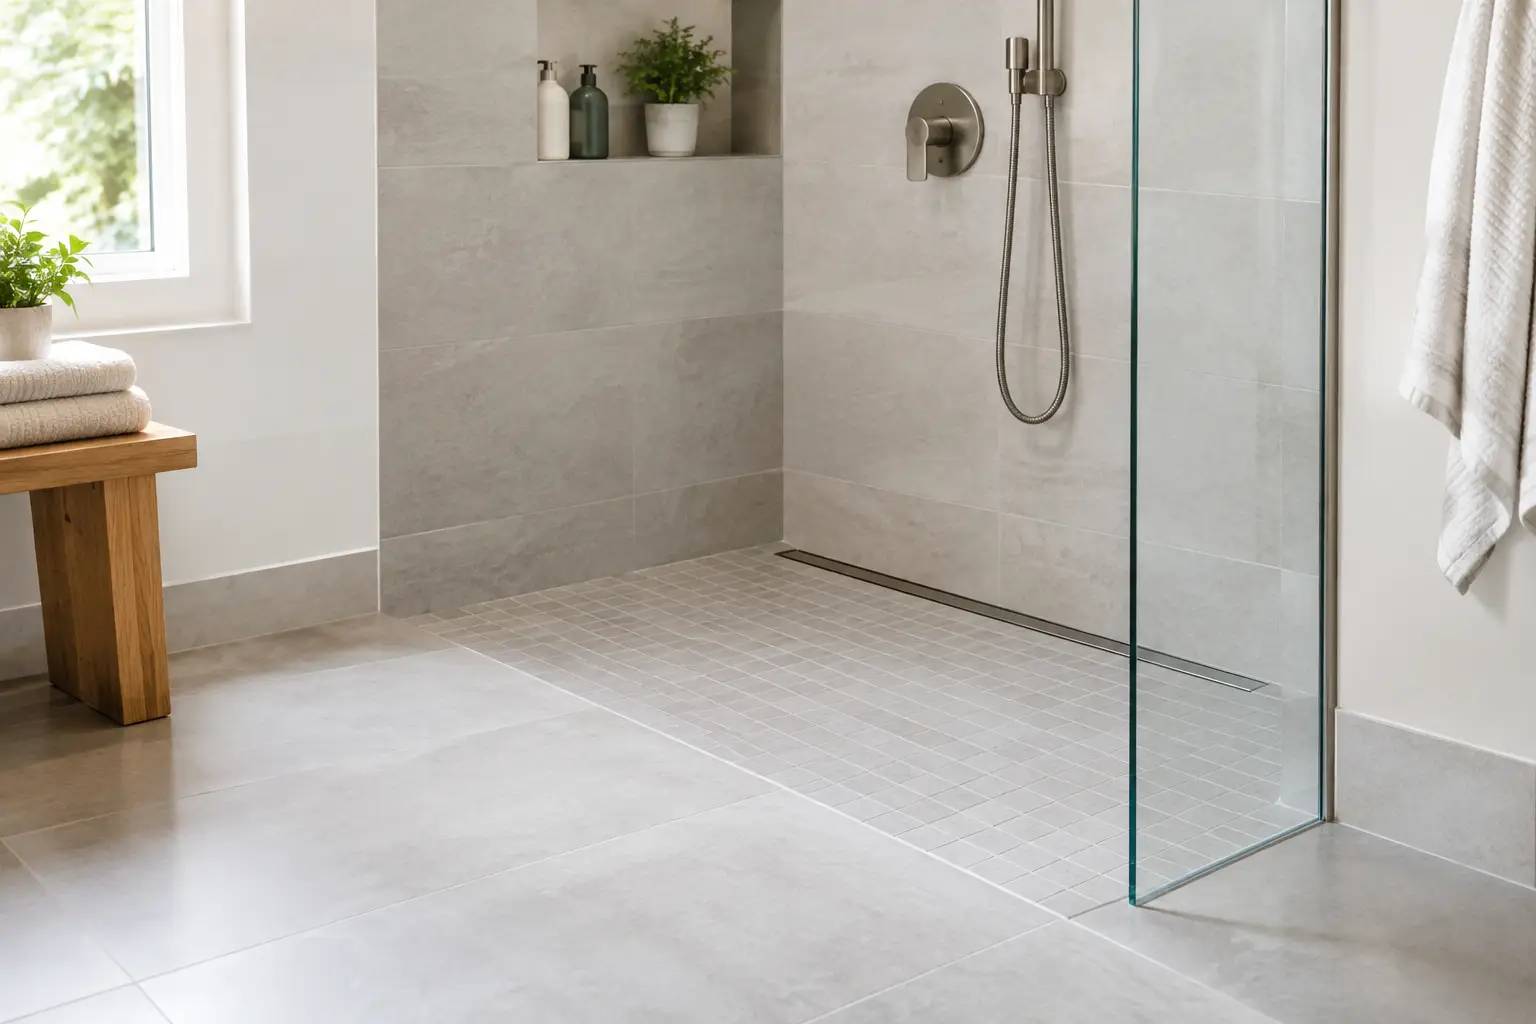
The traditional tub-and-shower combination remains practical for some households, especially where young children use the bathroom. But a curbless, walk-in shower is one of the strongest long-term choices for a primary bathroom remodel. It removes the step over a tub wall, creates a cleaner visual line, and can accommodate a shower chair later if it is ever needed.
A true curbless shower requires more planning than simply removing a threshold. The floor must be sloped correctly toward the drain, the waterproofing system must be installed with care, and the room layout has to allow for the shower footprint. In coastal Alabama, where humidity is a fact of life, proper ventilation and moisture management are just as important as the finished tile.
Many homeowners choose a fixed glass panel instead of a swinging shower door. It keeps the room open and eliminates a door that may be difficult to maneuver around. Others prefer a wider entry with no glass at all, though that option calls for careful attention to splash control and shower placement.
Beautiful grab bars are planned in, not added later
Grab bars have changed. Homeowners no longer have to choose between safety and a bathroom that looks finished. Today’s options include bars that coordinate with faucets and cabinet hardware, along with combination pieces that serve as towel bars, toilet paper holders, or shelves.
The real trend is planning for support before the walls are closed. Installing solid blocking behind shower and toilet walls gives you secure mounting locations later, even if you do not want visible grab bars now. This is an inexpensive decision during a remodel and an expensive one to correct after tile is installed.
Placement should match the person using the room and the layout itself. A bar near the shower entrance, a properly positioned support bar inside the shower, and help beside the toilet can all make a meaningful difference. They should be anchored into framing or approved blocking, not simply fastened to drywall.
Wider clearances make bathrooms easier for everyone
Aging-in-place design often begins with circulation. A bathroom may look spacious but still feel cramped when someone is carrying laundry, helping a spouse, or using a walker. Wider door openings, clearer floor space around fixtures, and a layout that avoids tight turns can improve daily use without making a room look oversized.
When space allows, a 36-inch door provides more flexibility than a standard narrower door. Pocket doors can also be useful in small bathrooms because they do not swing into the room. However, they are not right for every wall. Plumbing, electrical work, framing, and the need for a solid wall-mounted support location all need to be evaluated before choosing one.
Floating vanities are another popular choice because they create visible floor area and make cleaning easier. A cabinet-style vanity with toe-kick space may be a better fit for homeowners who want more storage. The right choice depends on the room’s dimensions and whether seated access is part of the plan.
Safer Surfaces Without a Medical Look
Flooring is one area where appearance and performance have to work together. Highly polished tile may look sharp in a showroom, but it can become slippery when wet. Textured porcelain tile, smaller tile with more grout joints, and certain slip-resistant luxury vinyl products can provide better footing while still fitting a traditional, coastal, or contemporary bathroom design.
No floor is completely slip-proof. Bath mats, shower drainage, good lighting, and regular cleaning all remain part of the solution. Homeowners should also consider grout color and maintenance. Very light grout can show wear, while deeply textured surfaces may take more effort to clean. A dependable remodel plan considers how the bathroom will be used and maintained, not just how it photographs on day one.
Lighting is receiving more attention as well. One bright ceiling fixture is rarely enough. Layered lighting near the vanity reduces shadows for shaving, makeup, and medication routines, while recessed shower lighting improves visibility where the floor is most likely to be wet. Motion-sensor night lighting can be a simple, useful addition for late-night trips without turning on harsh overhead lights.
Storage and Controls at the Right Height
The most convenient storage is the storage that does not require bending, reaching, or balancing on one foot. Deep vanity drawers are replacing many lower cabinet doors because they bring toiletries into view. Recessed shower niches reduce the need for cluttered corner shelves, and built-in linen storage can keep towels and personal items within easy reach.
Consider these everyday decisions during the design phase:
- Place frequently used drawers and shelves between knee and shoulder height when possible.
- Choose easy-to-grip cabinet pulls instead of small knobs that require a tight grasp.
- Use lever-handle faucets, which are easier to operate with limited hand strength.
- Select a handheld showerhead on a slide bar for flexibility while standing or seated.
Comfort-height toilets are also common in aging-in-place remodels. Their taller seat height can make sitting and standing easier for many adults. Still, taller is not automatically better for everyone. A shorter homeowner or a household with small children may prefer a standard-height toilet. Testing fixture heights before final selection is a smart step.
The Shift Toward Spa Features With a Purpose
Homeowners increasingly want a bathroom that feels restorative, but aging-in-place design gives those comfort features a practical role. A built-in shower bench offers a place to sit while shaving, bathing a child, or taking a break. A handheld showerhead makes rinsing easier. Thermostatic controls can help maintain a more consistent water temperature and reduce the chance of an unpleasant surprise when another fixture is used elsewhere in the house.
Heated floors are another feature worth considering, particularly in a primary bathroom. They do not solve an accessibility problem, but they can make tile more comfortable underfoot and help the room feel inviting year-round. The trade-off is cost and the need to coordinate the system with the electrical plan before flooring is installed.
Technology should be selected with the same care. Touchless faucets, illuminated mirrors, and smart toilets can be useful, but they also introduce components that may need service. For many homeowners, simple controls, reliable plumbing fixtures, and a well-designed layout will deliver more lasting value than features that feel impressive but are hard to maintain.
Planning an Aging-in-Place Bathroom Remodel in Alabama
The best time to make accessibility improvements is when you are already remodeling. Moving plumbing, correcting subfloor issues, widening a doorway, or adding wall blocking is much easier when the room is open. This is especially true in older homes, where existing framing and plumbing may limit what can be changed without a thoughtful plan.
Start by identifying the daily frustrations in the current bathroom. Maybe the tub is hard to enter, there is nowhere to set toiletries, or the vanity lighting makes it difficult to see clearly. Then think beyond today: Could this room support you after a knee replacement? Would it be comfortable if a family member needed temporary assistance? Does the layout make sense if you want to remain in this home through retirement?
A qualified remodeling contractor should help you weigh those questions against your budget, the home’s structure, and the character of the space. Integrity Remodeling & Construction approaches these decisions with quality craftsmanship, honest communication, and a clear plan for how the work will be managed from design through completion.
A good aging-in-place bathroom should not announce itself as one. It should simply make the start and end of every day easier, safer, and more comfortable in the home you already love.
Related Posts