Is a sunroom worth it? See the costs, comfort factors, and value a well-planned sunroom can bring to homes in Mobile and Baldwin Counties, Alabama today.
Are Curbless Showers Waterproof? What Matters
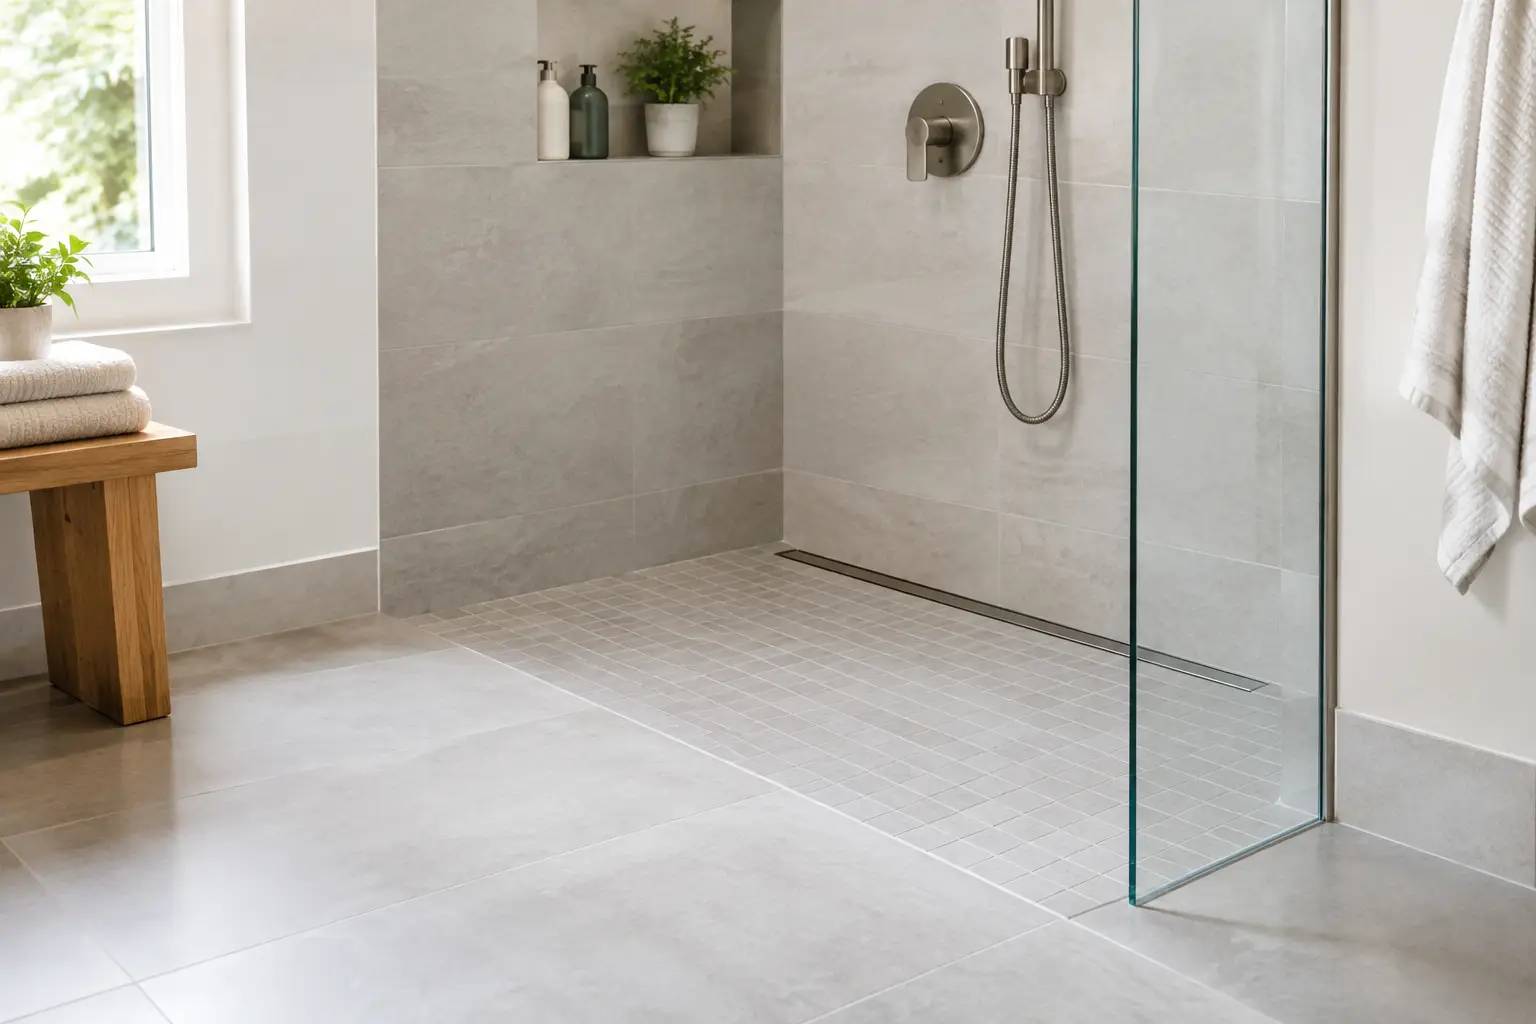
A curbless shower can make a bathroom feel more open, easier to use, and better suited for aging in place. But homeowners are right to ask, are curbless showers waterproof? The honest answer is yes, they can be – but only when the shower is designed and built as a complete water-management system. Removing the curb does not remove the need to control water. It makes proper planning even more important.
For homes in Mobile and Baldwin Counties, where humidity is already part of daily life, a shower leak can lead to damaged subfloors, mold concerns, and costly repairs hidden behind finished tile. The visible tile is only one layer. What happens below it determines whether a curbless shower performs well for years.
Are Curbless Showers Waterproof by Design?
A curbless shower is not automatically waterproof simply because it has tile, grout, and a drain. Tile and grout are attractive finish materials, but they are not the primary waterproof barrier. Water can pass through grout joints and around penetrations over time. The waterproofing system underneath the finished surface is what protects the structure of the home.
A properly built curbless shower uses a continuous waterproof membrane across the shower floor and up the walls. That membrane is carefully sealed at corners, seams, pipe openings, niches, and the drain connection. The shower floor is then sloped so water moves reliably toward the drain rather than collecting near the opening to the bathroom.
When every component is planned together, a curbless shower can be just as waterproof as a traditional shower with a raised curb. In some cases, it can be more practical for homeowners who want a safer, more accessible bathroom without sacrificing a polished look.
Why the Missing Curb Changes the Construction
A shower curb acts as a physical barrier that helps keep water in the shower area. Without one, the floor has less margin for error. The shower must drain efficiently, and the transition from the shower to the rest of the bathroom must be handled with precision.
The shower floor needs a consistent slope toward the drain. A commonly used standard is at least one-quarter inch of fall per foot, although the best layout depends on the shower size, drain type, tile selection, and existing framing. If the floor is too flat, water may sit on the tile. If the slope is uneven, water may run toward the bathroom instead of the drain.
This is why curbless showers require more than a simple tile replacement. The floor assembly often needs to be recessed or reframed so the shower can achieve the required slope while keeping the finished bathroom floor as level as possible. In an older home, that may involve evaluating joists, plumbing locations, and subfloor condition before finalizing the design.
The Details That Keep Water Where It Belongs
Reliable waterproofing comes from workmanship in the areas homeowners may never see after the project is complete. A well-built curbless shower typically includes several connected details:
- A waterproof membrane that continues across the shower floor and up the walls to the appropriate height.
- A drain designed to integrate with the selected waterproofing system, with a watertight connection at the drain flange.
- Properly sealed corners, seams, wall penetrations, shower niches, and bench connections.
- A correctly sloped shower base that directs water to the drain without low spots.
- A bathroom floor plan that considers splash zones, showerhead direction, and the location of glass panels or a shower curtain.
The drain deserves special attention. Linear drains are popular in curbless showers because they can allow the floor to slope in one direction. Center drains can work well too, but the surrounding floor must be shaped carefully from multiple directions. Neither choice is automatically better. The right option depends on the room layout, the desired tile, and how the shower will be used.
Tile, Grout, and Glass Still Matter
Even with an excellent waterproofing system below the surface, finish choices affect how a curbless shower performs day to day. Smaller floor tile often provides better traction and can follow a sloped floor more easily than large-format tile. Matte or textured tile can also be a smart choice for wet areas, especially for homeowners planning to age in place.
Grout should be maintained, but it should not be asked to do the waterproofing job. Cracked grout, worn caulk, or loose tile can allow more moisture into the assembly, which is one reason routine inspection is worthwhile. Flexible sealant should be used where walls meet floors and at changes in plane, rather than relying on rigid grout in those movement-prone areas.
Glass panels can help contain spray, but they do not need to make the shower completely enclosed. In fact, a fully open design is not ideal for every bathroom. A short fixed glass panel may be enough in a generously sized shower, while a smaller space may need a larger panel or door to keep water from reaching the vanity, toilet, or main walking path.
Can Water Escape a Curbless Shower?
It can, especially if the shower is undersized, the drain is slow, or the layout does not account for spray. That does not mean curbless showers are a poor choice. It means the design needs to reflect real use rather than a photo from a showroom.
For example, a showerhead aimed directly at an open entry creates more risk than one placed on a wall farther from the opening. A handheld showerhead is convenient, but it can send water beyond the intended area if it is not used thoughtfully. A busy family bathroom may need more splash protection than a primary bath used by two adults.
The rest of the bathroom floor should also be treated with care. Extending waterproofing beyond the shower opening can add protection in a wet-room-style layout. This is especially useful when the room is compact, when accessibility is a priority, or when the design includes an open shower with minimal glass.
Flood Testing Is a Sign of Careful Work
Before tile is installed, a professional remodeling team should test the waterproofed shower pan. During a flood test, the drain is temporarily plugged and the shower base is filled with water for a set period. The purpose is simple: confirm that the waterproofing system holds water before it is covered.
A flood test cannot guarantee that every future plumbing issue is impossible, but it is a meaningful quality-control step. It gives the installer an opportunity to identify a problem while the membrane is still accessible. Once tile, grout, and fixtures are in place, correcting a waterproofing failure becomes far more disruptive.
Homeowners should feel comfortable asking how the shower will be waterproofed, how the drain connects to that system, whether a flood test is planned, and how the contractor will handle the floor slope. Clear answers before construction help prevent surprises later.
Curbless Shower Waterproofing in Older Alabama Homes
Older homes can be excellent candidates for a bathroom update, but they may require extra investigation. Uneven framing, previous water damage, aging plumbing, and floor-height limitations can all affect whether a truly curbless entry is practical.
Sometimes the best solution is to rework the framing and plumbing so the floor can be properly recessed. In other cases, a very low-profile threshold may offer a safer, more cost-effective result while still making the shower easier to enter. A dependable contractor should explain the trade-offs honestly instead of forcing a design that the existing structure cannot support well.
This is also where detailed project management matters. Bathroom remodeling involves plumbing, framing, waterproofing, tile, glass, and finish work. Each stage needs to support the next one. Good communication keeps homeowners informed about what is being uncovered and why a particular solution is recommended.
Is a Curbless Shower Right for Your Bathroom?
A curbless shower is a strong option if you want easier entry, a cleaner visual line, and a bathroom that can better support changing mobility needs. It may also add appeal for buyers who value an updated, accessible primary bath. Still, it is not a one-size-fits-all choice. The room dimensions, framing, budget, drain location, and amount of splash protection needed should all guide the final plan.
The key is not whether the shower has a curb. The key is whether the waterproofing, slope, drainage, and layout have been designed to work together before the tile goes in. With quality craftsmanship and honest communication throughout the process, a curbless shower can be a beautiful, practical part of a bathroom you will feel confident using every day.
Related Posts