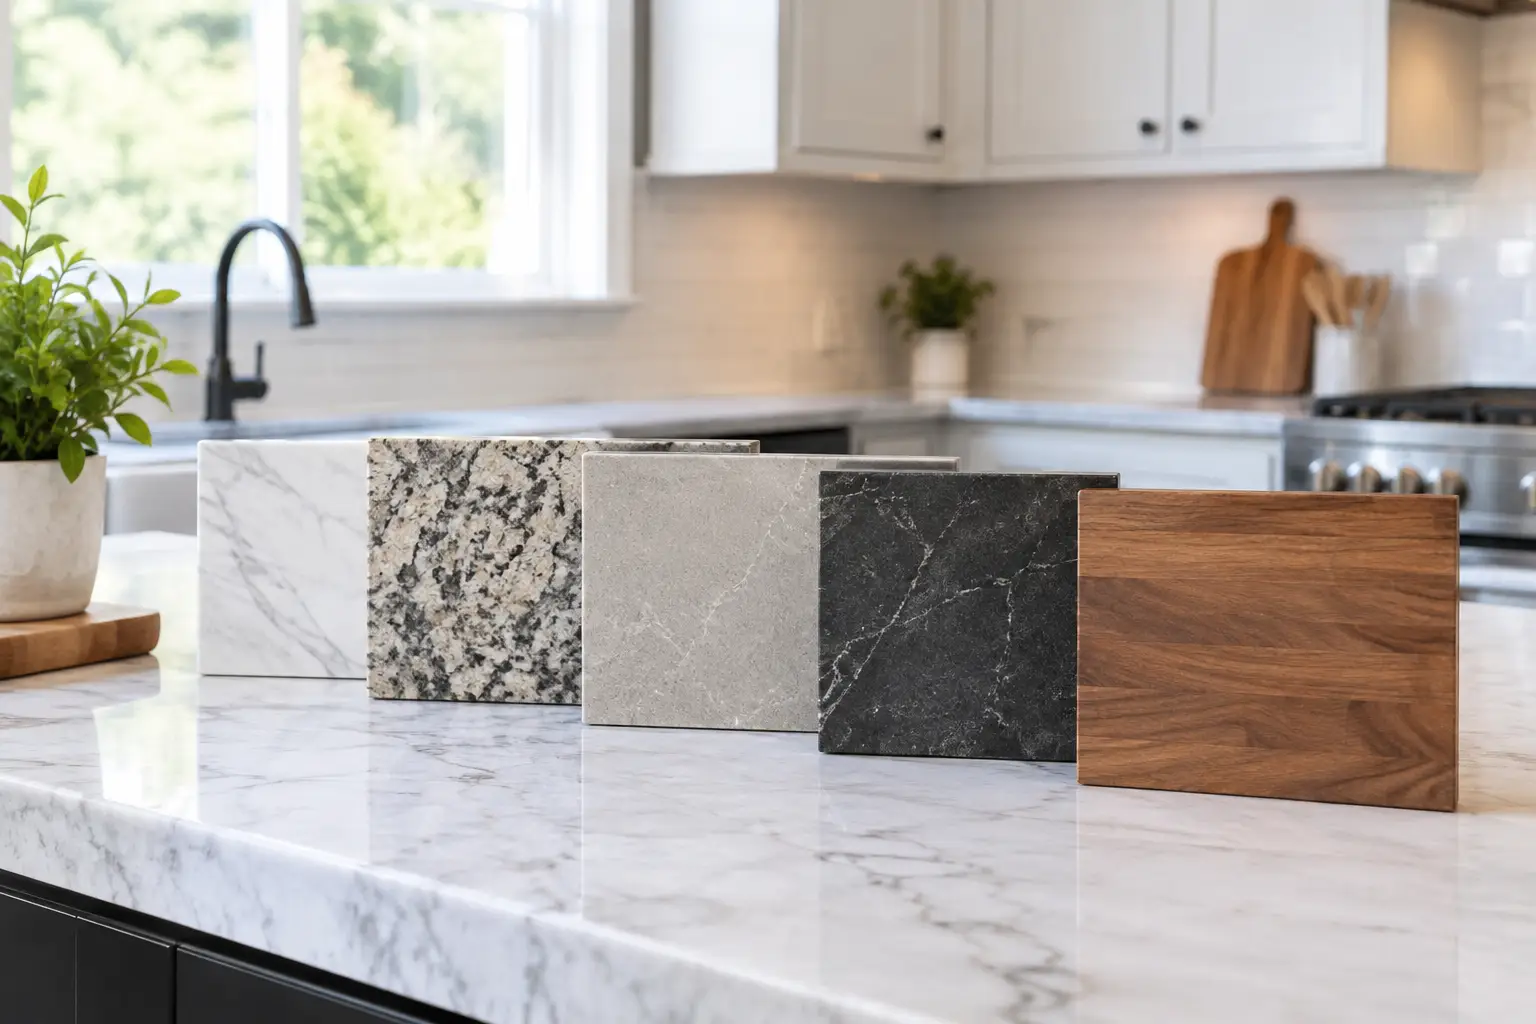
Compare the best kitchen countertop materials for Mobile and Baldwin County homes, including durability, maintenance, cost, and best fit for your kitchen.
Aging in Place Renovation Guide for Safer Homes
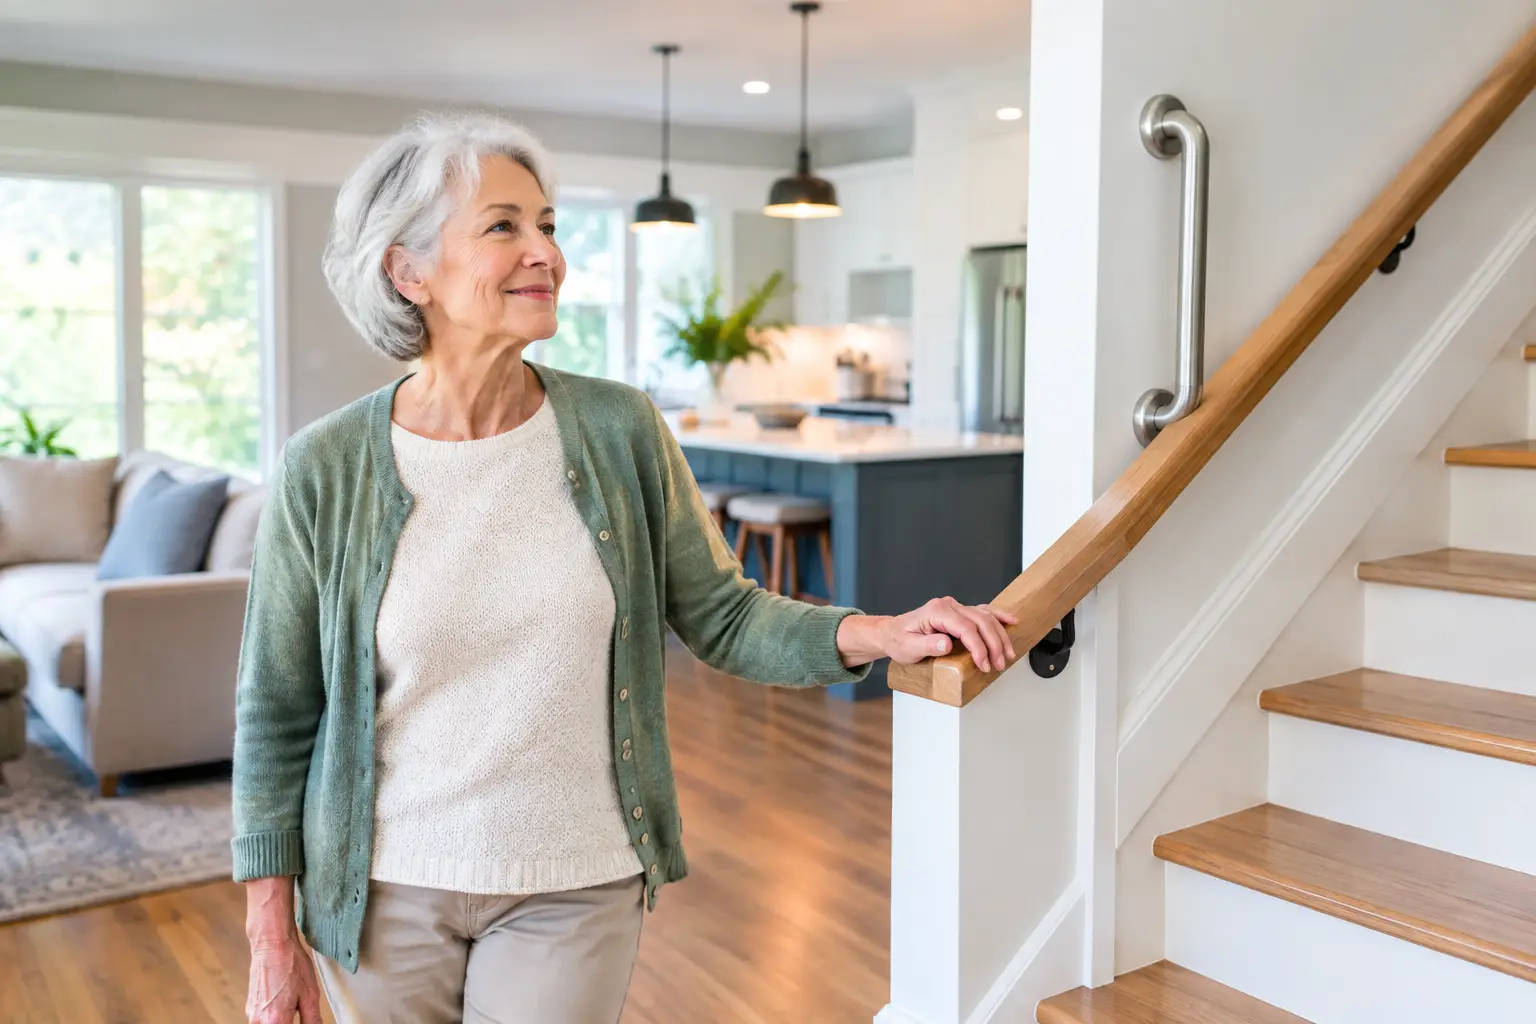
A home that has served your family well for years should not become harder to live in simply because your needs change. A thoughtful aging in place renovation guide starts with one practical question: What would make daily life safer, easier, and more comfortable without making your home feel institutional?
For many homeowners in Mobile and Baldwin Counties, the answer is not a major move or a complete rebuild. It is a well-planned renovation that removes common obstacles while protecting the character and comfort of the home they already love. The right improvements can support independence now, accommodate changing mobility later, and add lasting value for the next owner as well.
Start With How You Live Today
Aging in place is not only about preparing for a wheelchair or preventing a fall. It is about reducing unnecessary strain in the rooms you use every day. A small step at an exterior door, a narrow bathroom entry, poor lighting on a stairway, or a kitchen layout that requires constant reaching can become a real frustration over time.
Begin by walking through your home as you normally would from morning through evening. Notice where you carry laundry, prepare meals, shower, enter from the driveway, or move between bedrooms and living areas. Ask which tasks require bending, climbing, twisting, balancing, or navigating a tight space.
It also helps to think ahead without assuming the worst. You may be perfectly active today but want a first-floor bedroom for future flexibility. You may not need grab bars now, but planning proper wall blocking during a bathroom remodel makes them simple to add later. Good planning gives you options instead of forcing rushed decisions after an injury, illness, or change in mobility.
Focus on the Entrance and Main Living Level
The safest long-term home is one that allows you to enter, cook, bathe, sleep, and do laundry without relying on stairs. Not every house can achieve that in one project, especially older homes with raised foundations, but addressing the main living level is often the best place to begin.
At the entrance, a gradual walkway, stable handrails, wider doors, and good exterior lighting can make a significant difference. A ramp may be appropriate in some situations, but it should be carefully designed to fit the home and provide a safe slope. For many homeowners, eliminating a trip hazard, repairing uneven concrete, or adding a secure handrail is the more immediate need.
Doorways are another common concern. A wider opening can improve access for walkers, wheelchairs, and everyday tasks such as moving furniture or helping a family member. When a full doorway change is not practical, a contractor can help identify alternatives that improve clearance without disrupting the entire floor plan.
Lighting deserves just as much attention. Bright, well-placed lighting at entrances, hallways, stairs, and exterior paths helps people see changes in level and avoid hazards. Use switches that are easy to reach, and consider adding lighting controls at both ends of a hallway or stairway.
Bathroom Remodeling for Safety Without Sacrificing Style
Bathrooms are often the first room homeowners renovate for aging in place because they combine hard surfaces, water, limited space, and frequent daily use. The goal is to create a bathroom that is easier to use while still feeling like a finished, personal space.
A curbless shower is one of the most useful upgrades when the existing layout and structure allow it. Removing the high threshold reduces the need to step over an edge, and a properly built shower floor directs water toward the drain. Pair it with slip-resistant flooring, a handheld showerhead, secure grab bars, and a built-in or fold-down seat for a space that works for a wide range of needs.
Grab bars do not have to look clinical. Many modern options resemble towel bars or coordinate with bath fixtures. What matters most is that they are anchored correctly. Decorative bars and suction-mounted accessories are not substitutes for properly installed support.
A comfort-height toilet can make sitting and standing easier, while a vanity with knee clearance can accommodate a seated user. Lever-style faucet handles are typically easier to operate than round knobs. If your bathroom is tight, remodeling may involve changing the door swing, relocating a fixture, or taking space from an adjoining room. That is where careful design and dependable project management matter. The right solution should improve access without creating new problems elsewhere.
Build a Kitchen That Reduces Reaching and Bending
Kitchen accessibility is less about a single feature and more about how the room works from one task to the next. A well-designed kitchen lets you prepare meals without crossing the room repeatedly, lifting heavy items from low cabinets, or stretching for everyday dishes.
Consider placing frequently used items in easy-to-reach drawers rather than deep lower cabinets. Pullout shelves, drawer organizers, and pantry rollouts can make stored items more visible and accessible. D-shaped cabinet pulls and lever handles are easier on hands than small knobs, particularly for anyone dealing with arthritis.
Countertop height is not one-size-fits-all. Standard-height counters work well for many households, while a lowered work area may be helpful for seated food preparation. In a shared household, it often makes sense to include different work zones rather than redesign the entire kitchen around one height.
Appliance placement deserves careful thought, too. A wall oven installed at a comfortable height may be easier and safer than bending to a traditional range oven. A microwave placed too high can be a burn risk, while a dishwasher raised slightly off the floor can reduce bending. These changes depend on the kitchen’s size, budget, and electrical and plumbing locations, but even a modest remodel can make daily cooking more manageable.
Address Floors, Stairs, and Transitions
Falls commonly happen where flooring changes, rugs slip, or a person misjudges a step. During an aging in place renovation, look closely at transitions between rooms, exterior thresholds, and changes from hard flooring to carpet.
Low-pile carpet, properly installed hardwood, luxury vinyl, and other smooth flooring options can work well when they have secure transitions and non-slip finishes. The best choice depends on the room, the homeowner’s preferences, moisture exposure, maintenance expectations, and the existing subfloor. A beautiful floor that becomes slick when wet is not the right answer for a bathroom or entryway.
Stairs require special attention. Secure handrails on both sides, improved lighting, contrasting stair edges, and repaired treads can all improve safety. A stair lift may be an appropriate solution for some homes, but homeowners should also consider whether a first-floor bedroom or bathroom addition offers greater long-term flexibility. There is no universal answer. The right decision depends on your home’s layout, budget, and how long you plan to stay.
Plan for Future Needs During Any Remodel
The most cost-effective accessibility features are often the ones planned before walls and floors are closed. If you are remodeling a bathroom, install blocking behind the walls where future grab bars may be needed. If you are replacing doors, consider wider clear openings. If you are building an addition, think through a zero-step entry, a full bathroom, and enough circulation space from the beginning.
This approach also applies to electrical work. Additional outlets at convenient heights, easy-to-operate switches, and well-lit paths can make a home more comfortable for everyone. Small improvements may not sound dramatic, but they often make the biggest difference in daily use.
For homes in the Mobile area, material selection also matters. Humidity, heavy rain, and outdoor moisture can affect exterior walkways, decks, handrails, and flooring choices near entry doors. A contractor familiar with local conditions can help balance appearance, durability, drainage, and maintenance.
Choose Improvements That Fit Your Budget and Home
An aging in place plan does not have to happen all at once. Some homeowners begin with a bathroom renovation, then address exterior access or kitchen storage later. Others combine accessibility improvements with a larger remodel they already planned, such as an addition, primary suite update, or kitchen renovation.
Prioritize changes that address immediate safety concerns first. Loose railings, poor lighting, uneven flooring, and difficult bathroom access should not wait simply because a larger renovation is still in the planning stage. Then consider the improvements that will have the greatest effect on your ability to stay in the home comfortably.
A trustworthy remodeling partner should listen before recommending solutions. At Integrity Remodeling & Construction, that means discussing how you use your home, explaining the trade-offs clearly, and managing the work with the care homeowners expect when their daily routines are affected.
The best aging in place renovation is not one that makes your house look different. It is one that lets your home continue to feel like home, with safer movement, less effort, and more confidence in the years ahead.
Related Posts